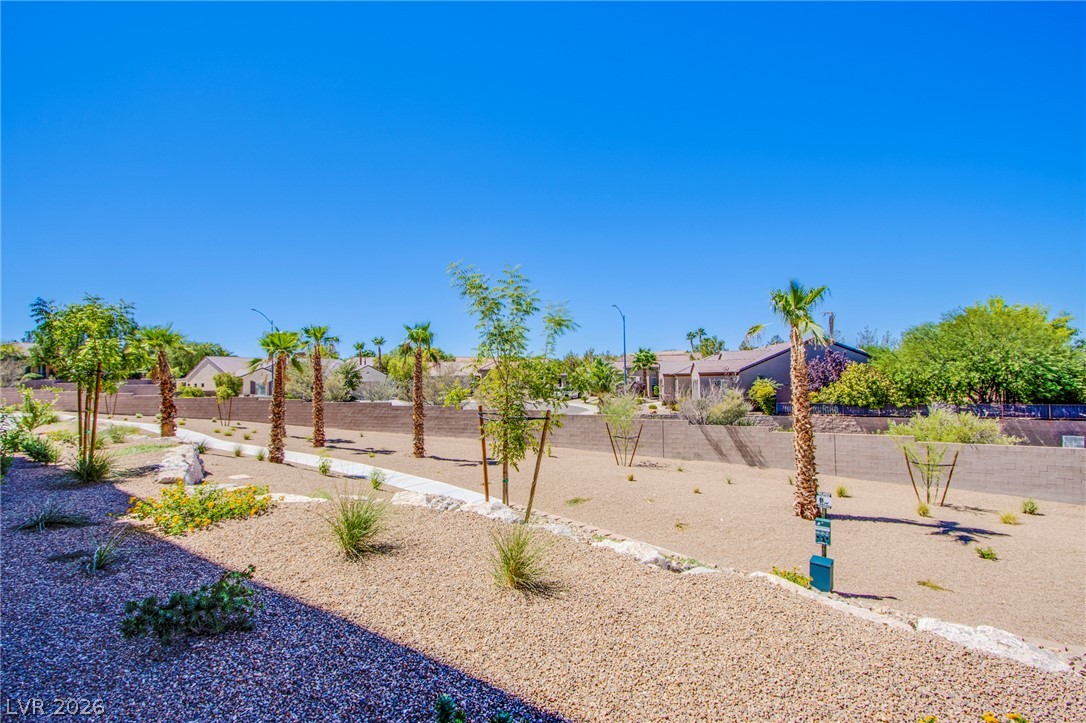
Lush desert plantings and towering palm trees landscape this low-maintenance gravel yard.
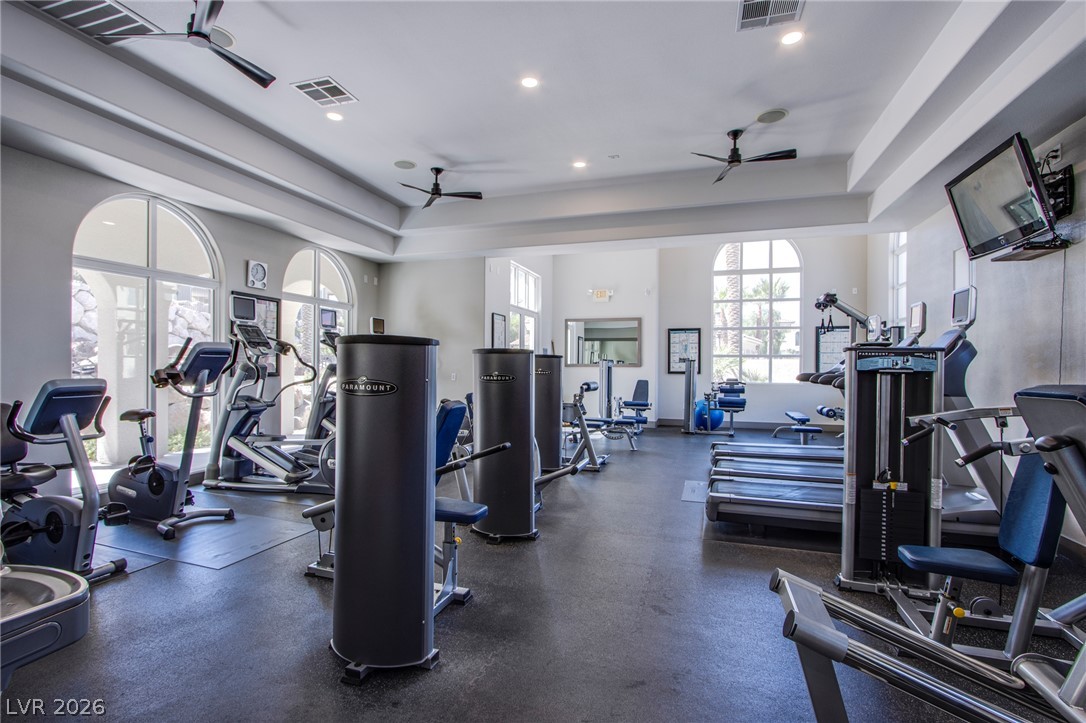
Arched windows and a tray ceiling elevate this professional fitness center space.
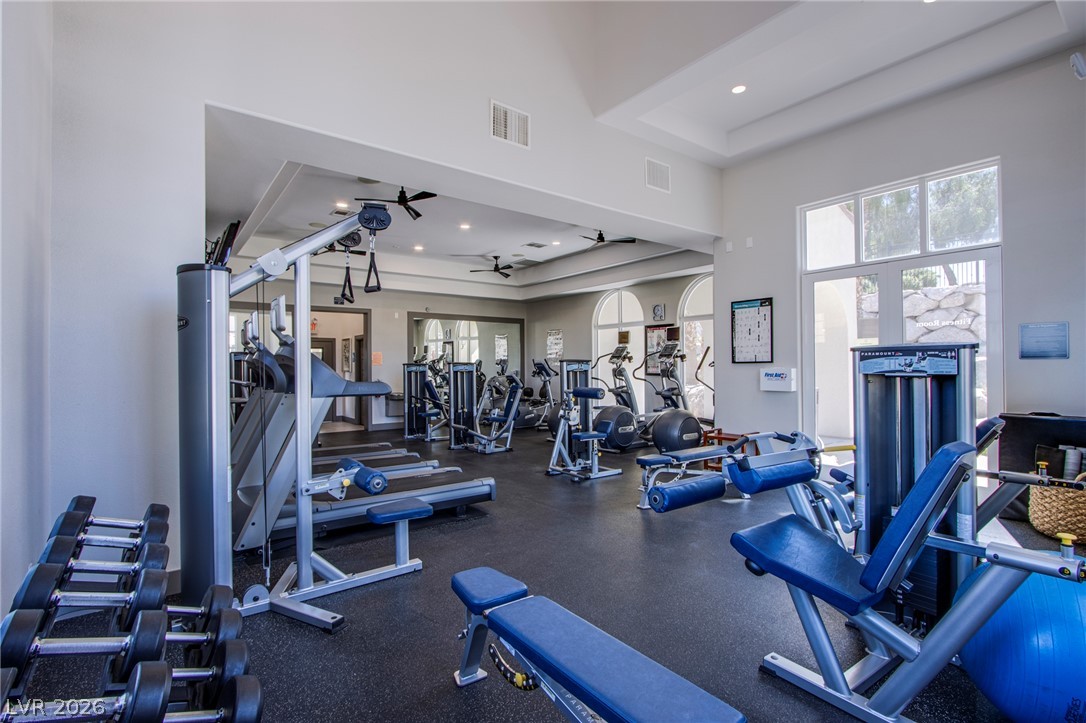
High ceilings and extensive glass doors define this professional fitness facility.
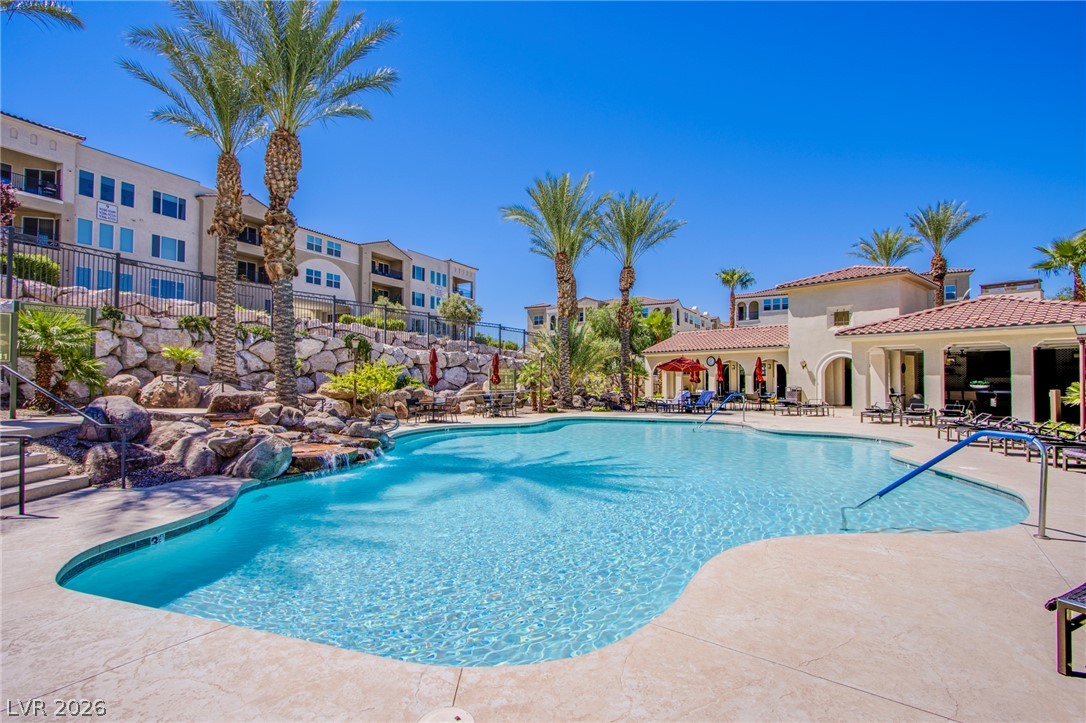
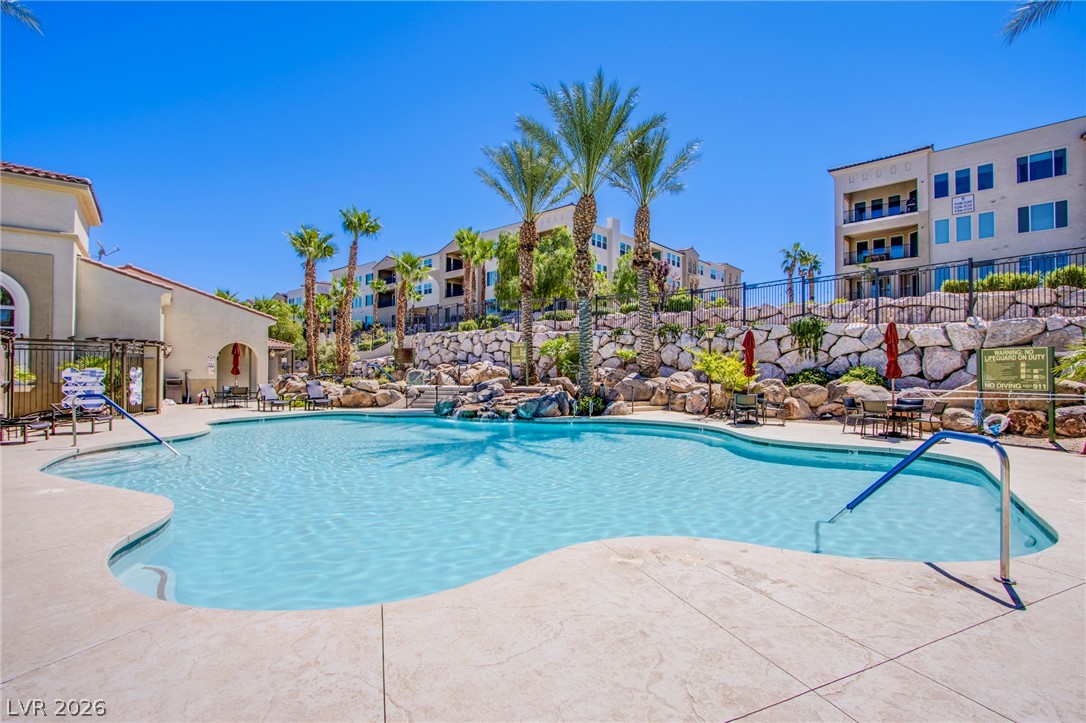
Palm trees frame a sparkling community pool set against clear desert skies.
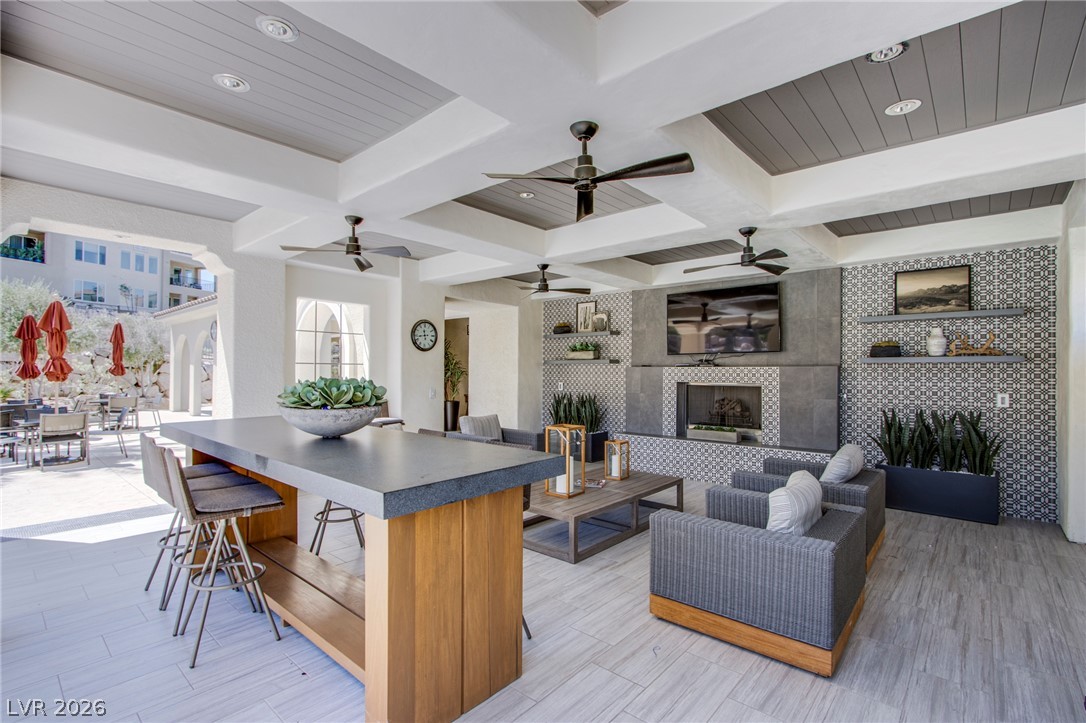
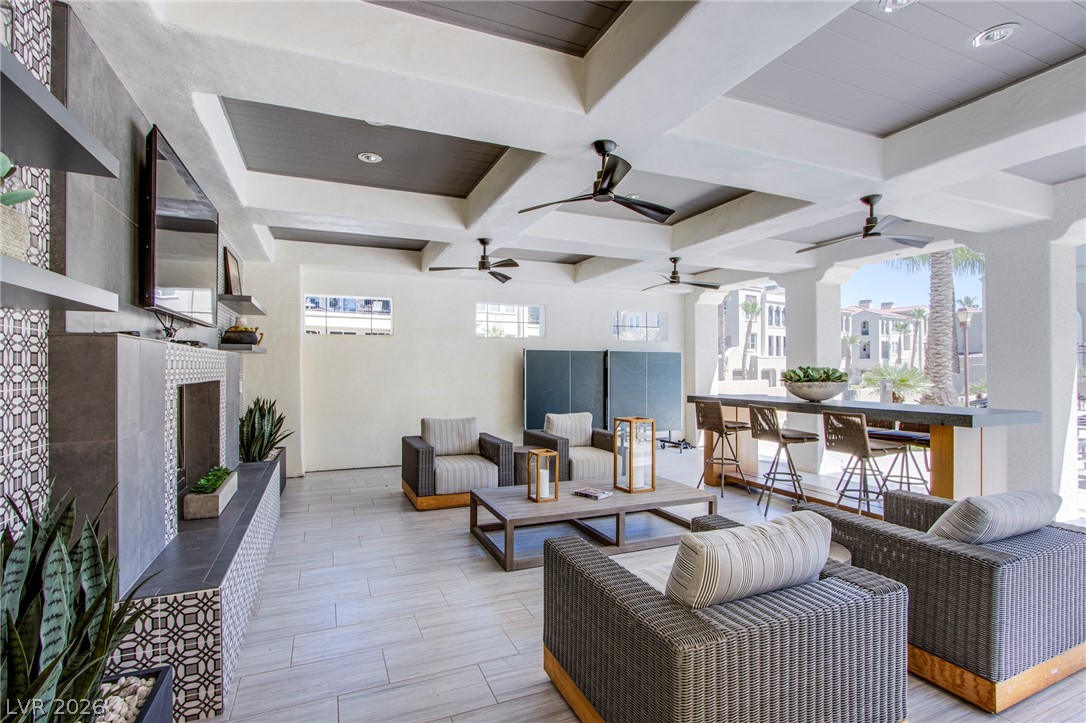
An expansive covered patio features a coffered ceiling and a modern outdoor fireplace.
Palm trees and rock walls frame a sparkling resort-style swimming pool under clear blue skies.
An inviting covered patio showcases handsome coffered ceilings, modern tiled flooring, and a stone fireplace.
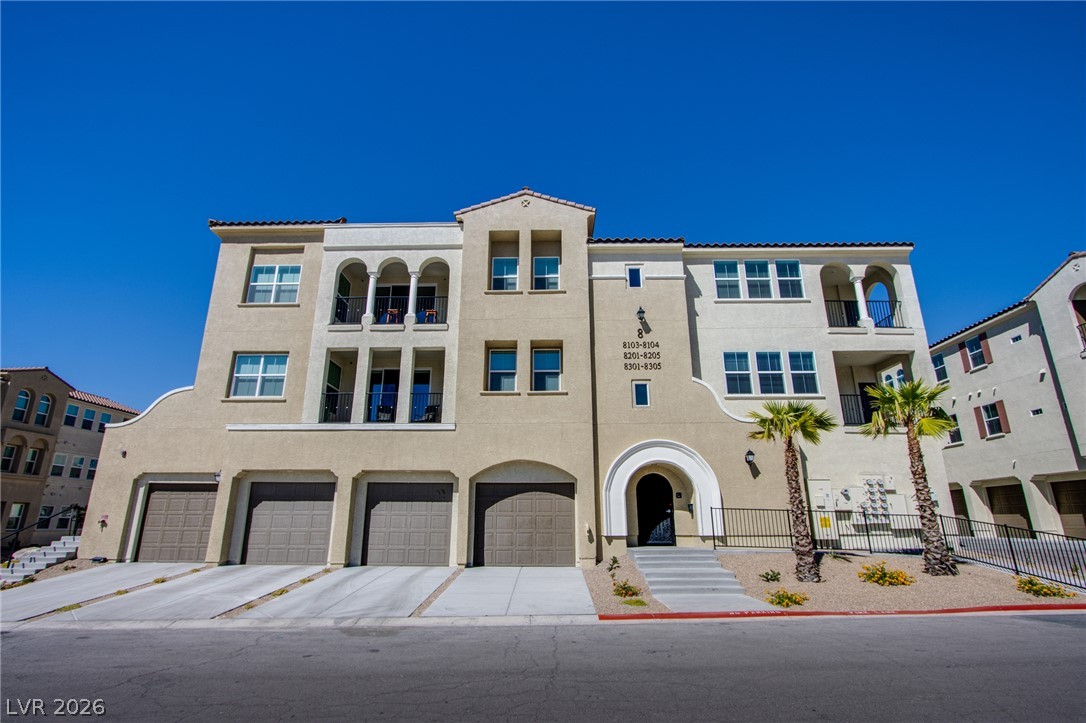
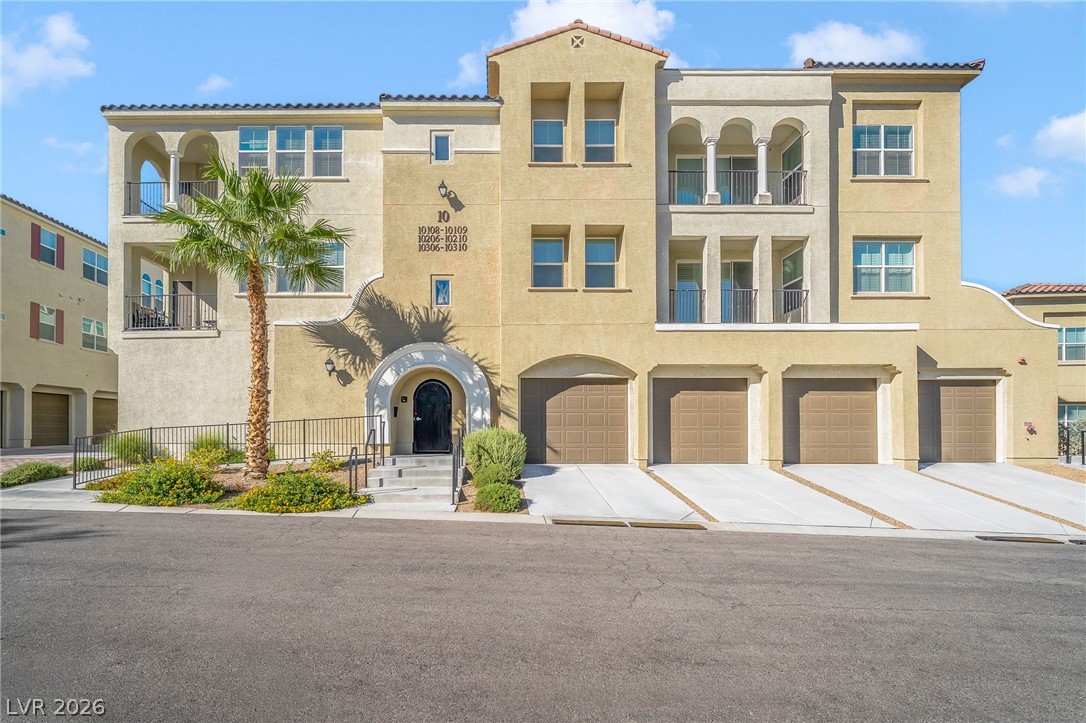
Stately multi-level architecture stands out under clear blue skies with arched entries and integrated garages.
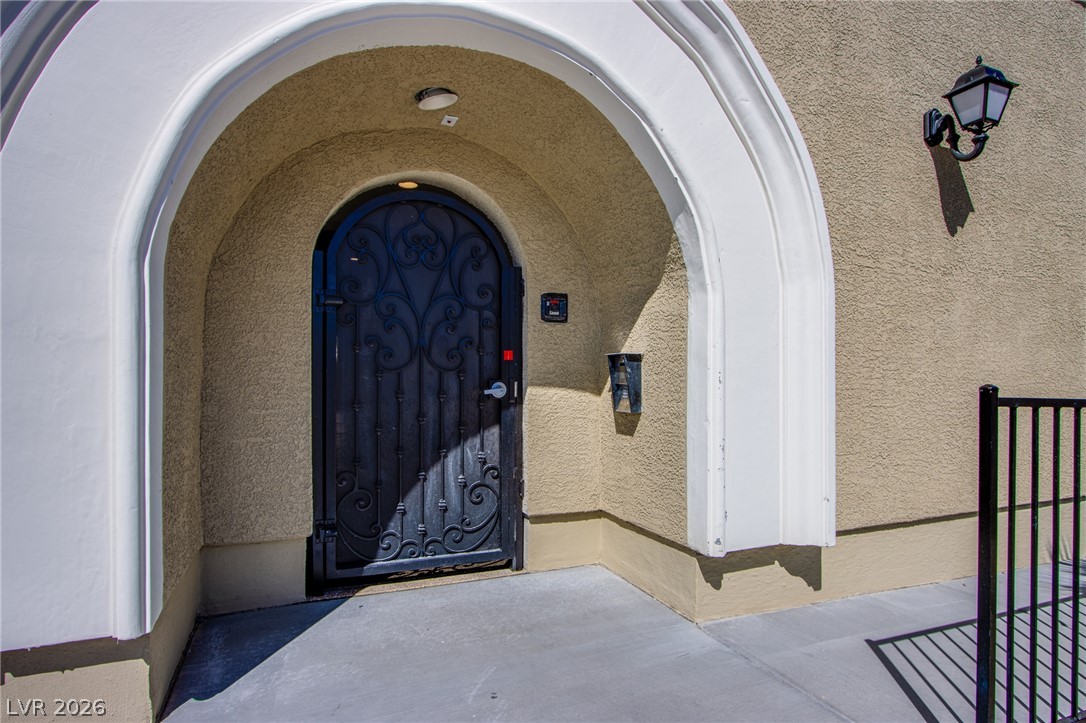
An arched stucco entryway features an ornate wrought iron security door leading inside.
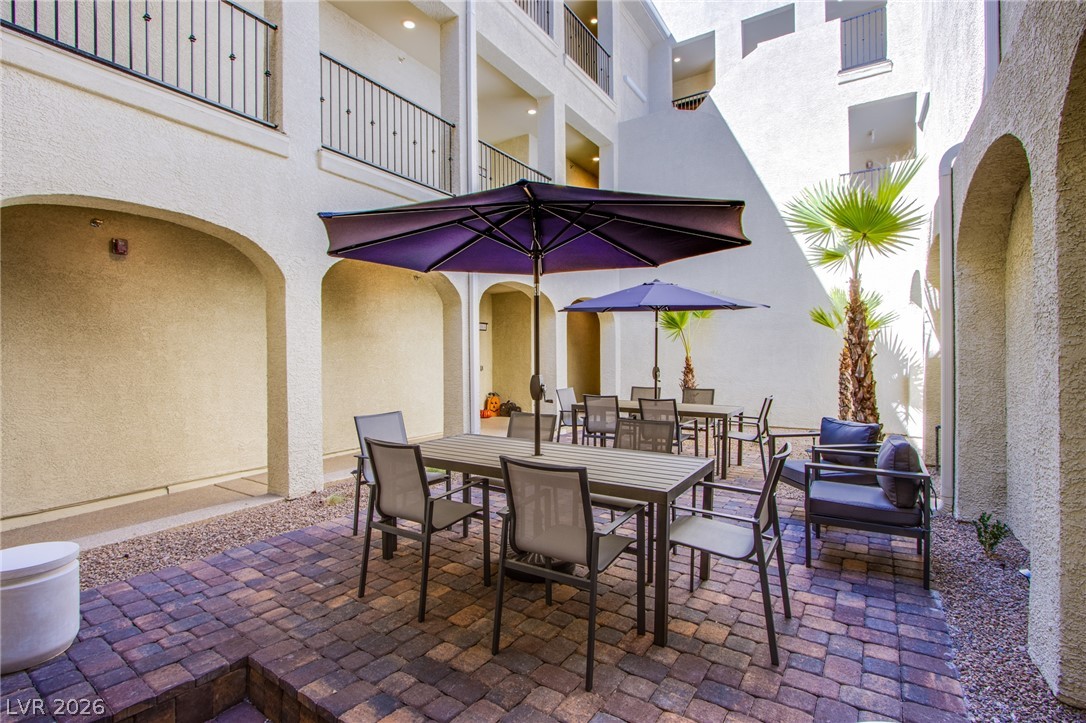
An inviting paved courtyard offers a serene outdoor retreat framed by classic arched architecture.
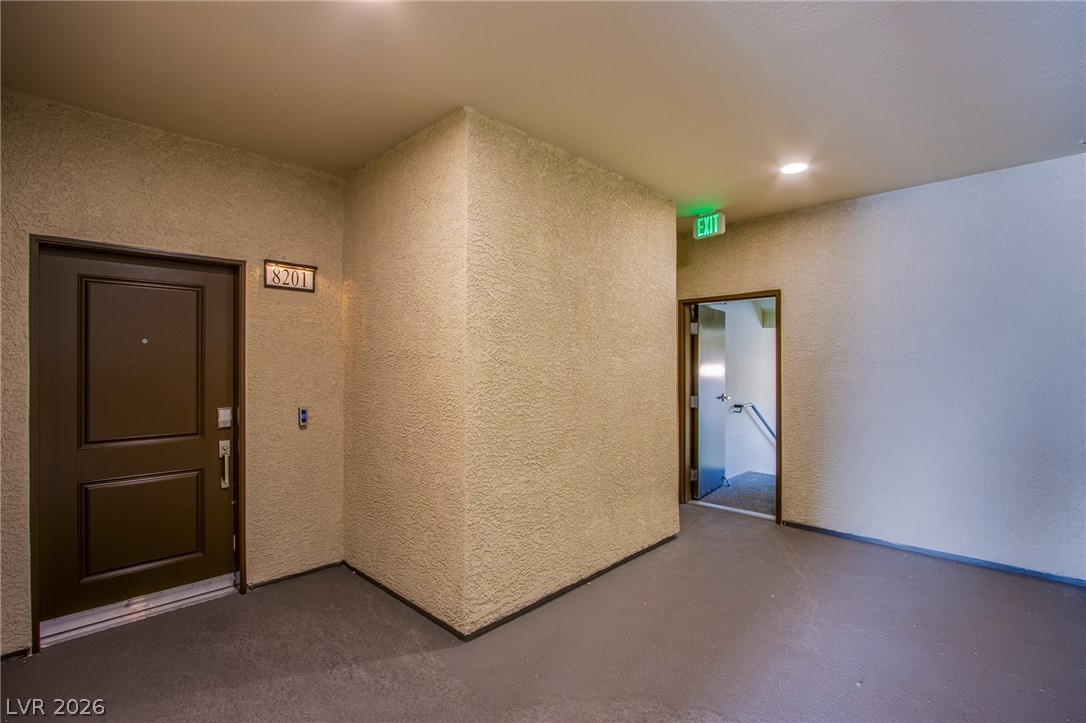
A private entrance hallway leads directly to a secure unit door and shared building stairs.
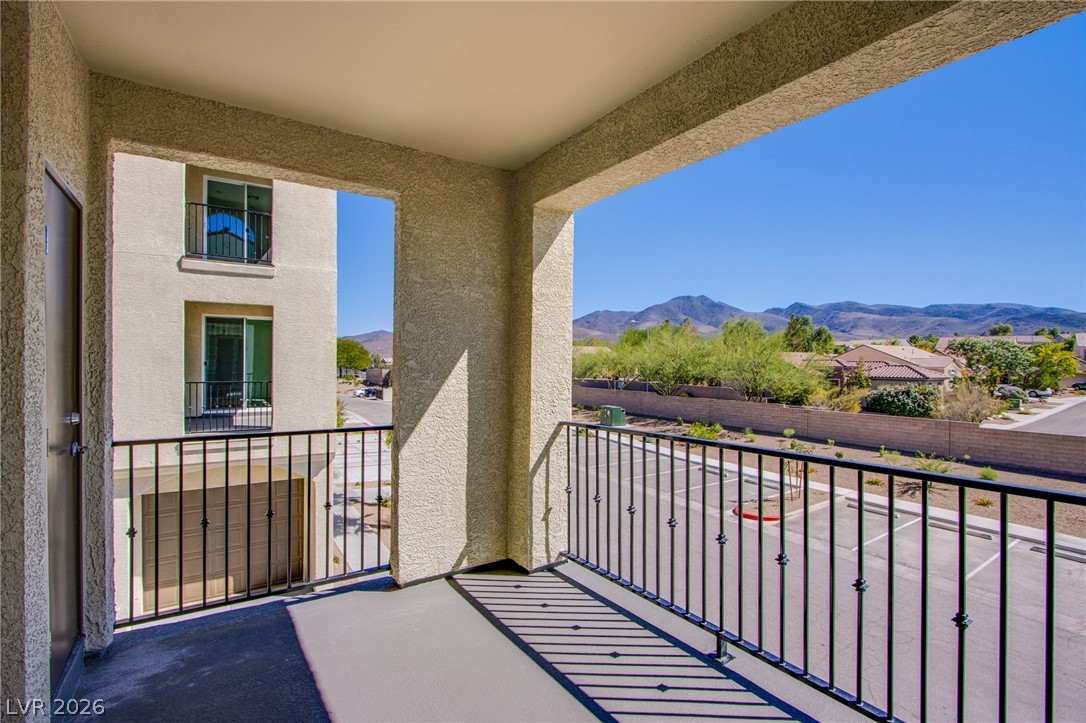
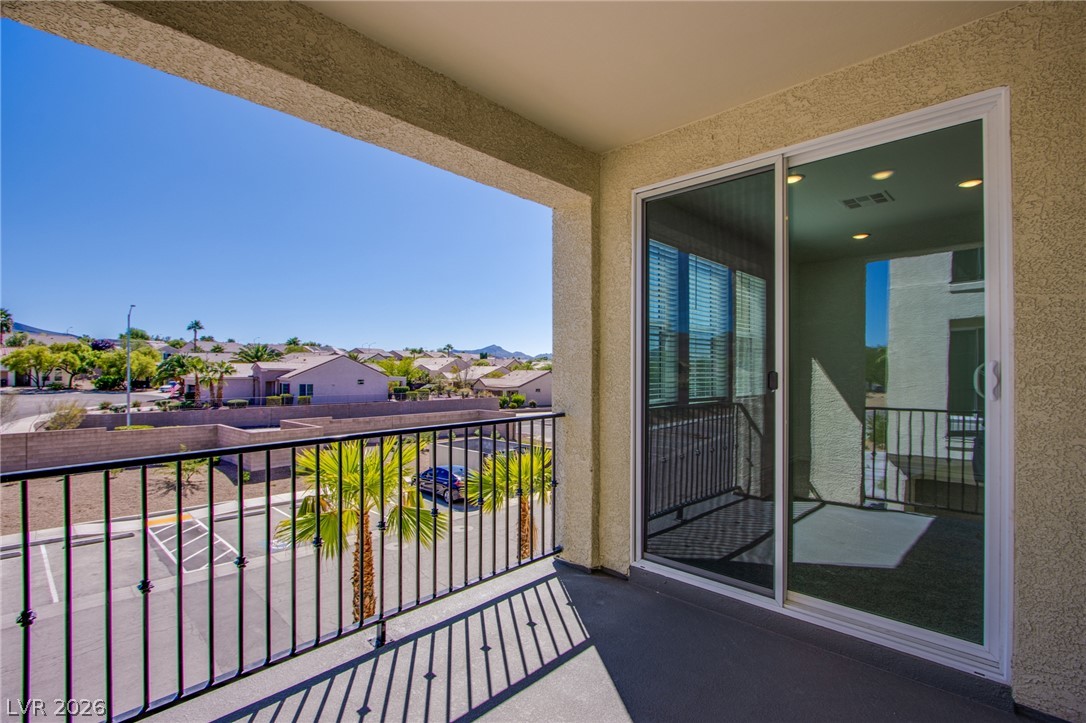
A private covered balcony frames scenic views of the surrounding mountains and neighborhood.
Sliding glass doors open to a private balcony overlooking the neighborhood.
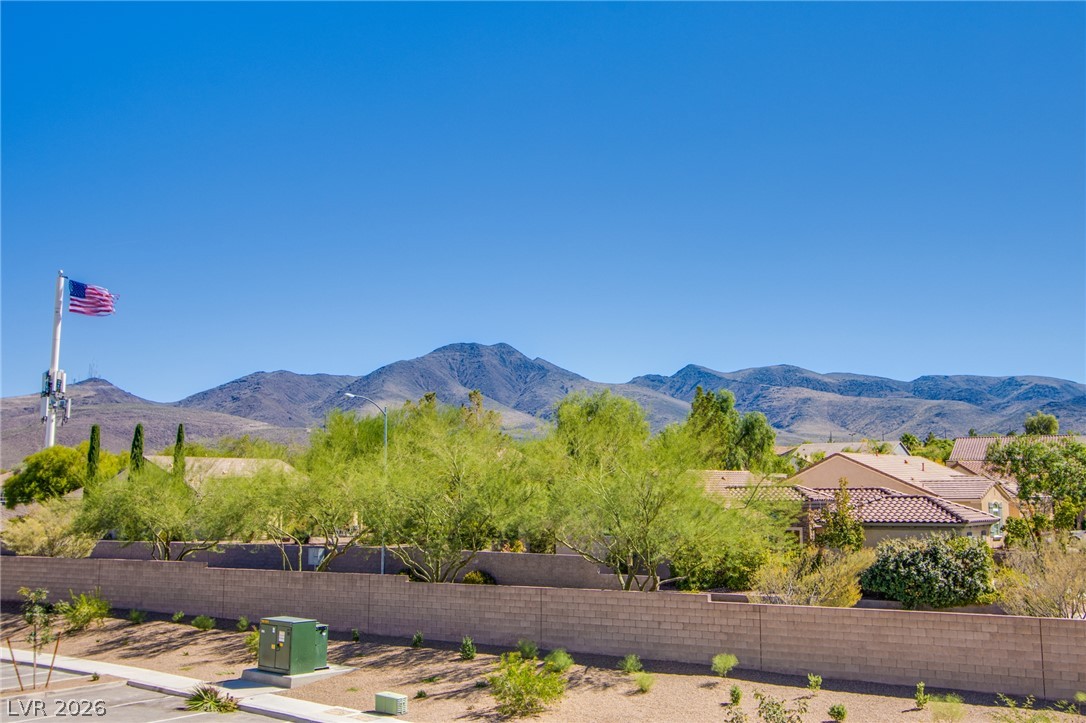
Majestic mountain ridges rise high above a peaceful residential neighborhood under clear blue skies.
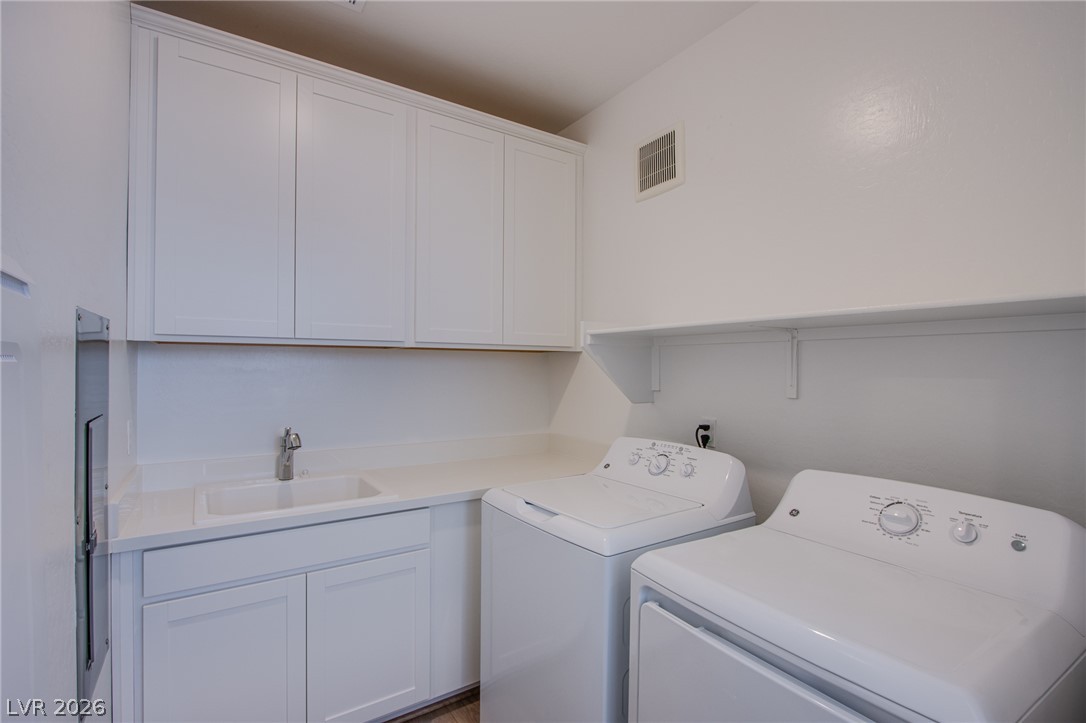
A functional laundry space incorporates built-in cabinetry and a deep utility sink.
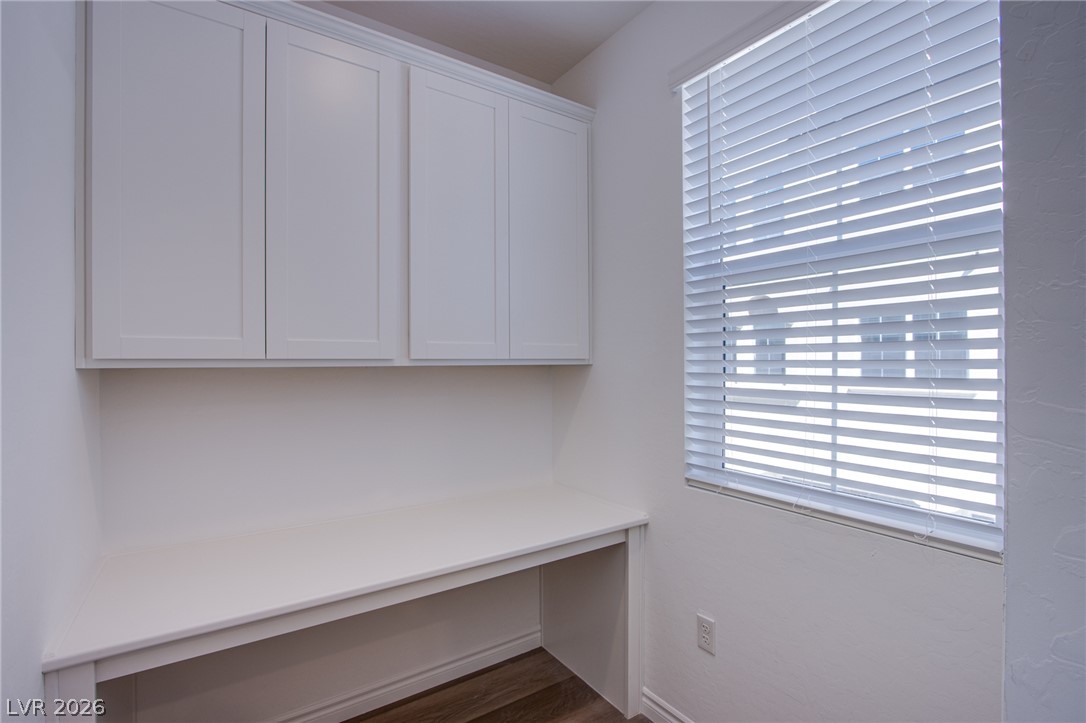
A dedicated home workspace features custom built-in cabinetry and durable wood-look flooring.
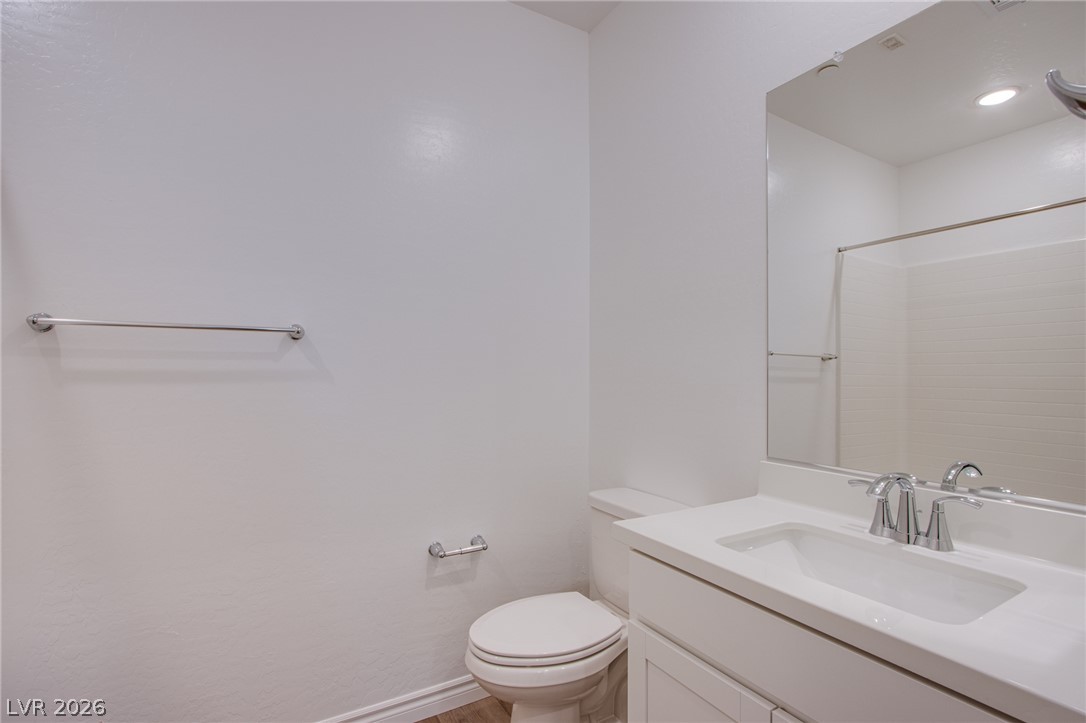
Clean lines and a modern white vanity define this minimalist bathroom space.
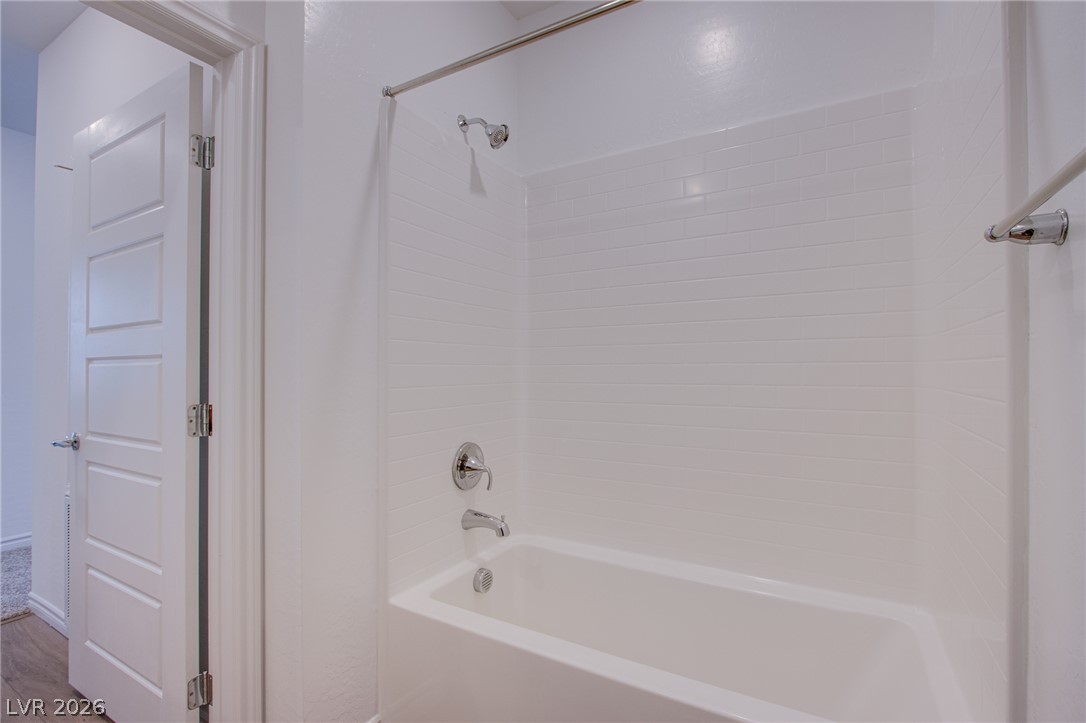
An alcove bathtub setup features classic subway tile surround and chrome fixtures.
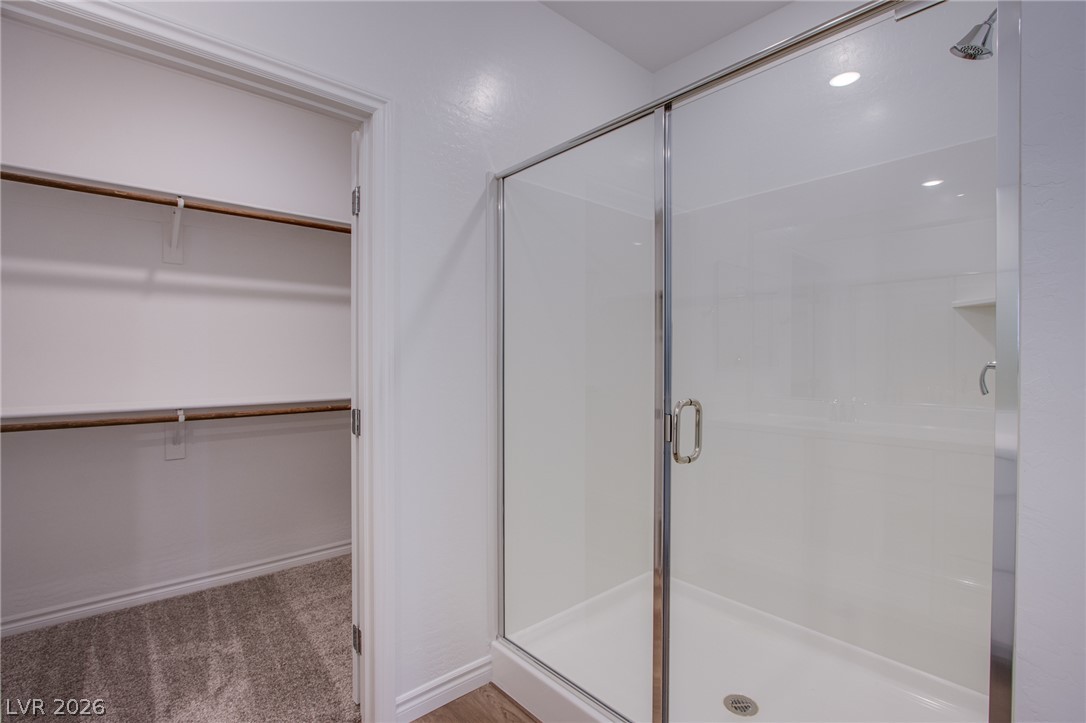
A glass-enclosed walk-in shower stands adjacent to a spacious closet with built-in shelving.
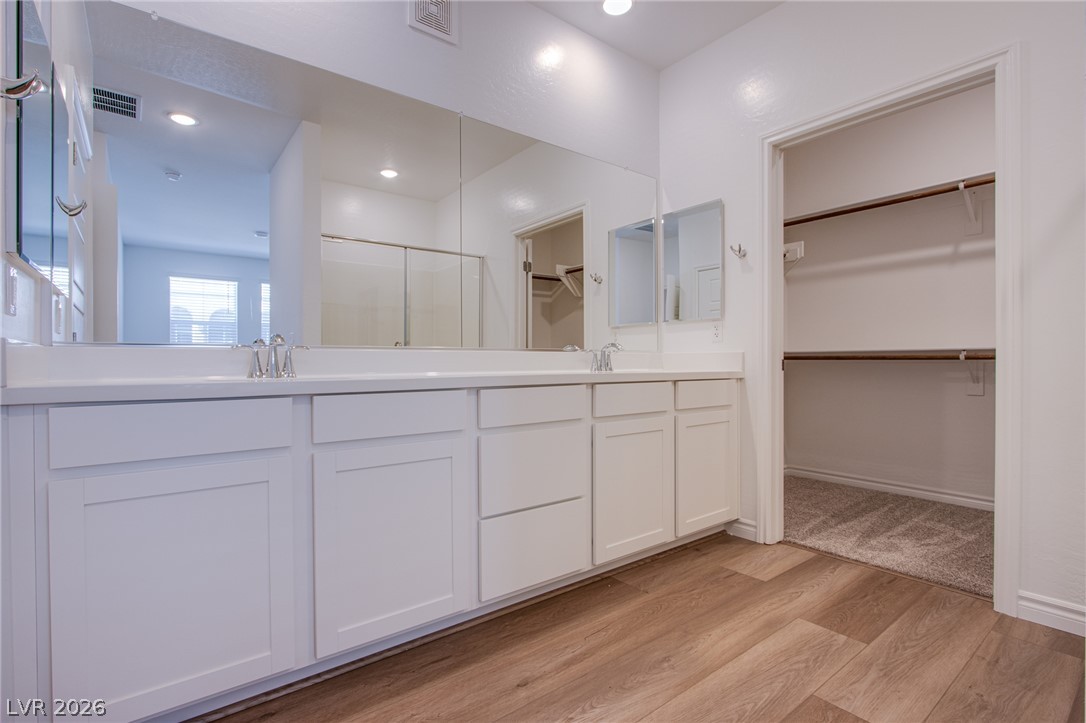
An expansive vanity sits adjacent to a spacious walk-in closet with built-in shelving.
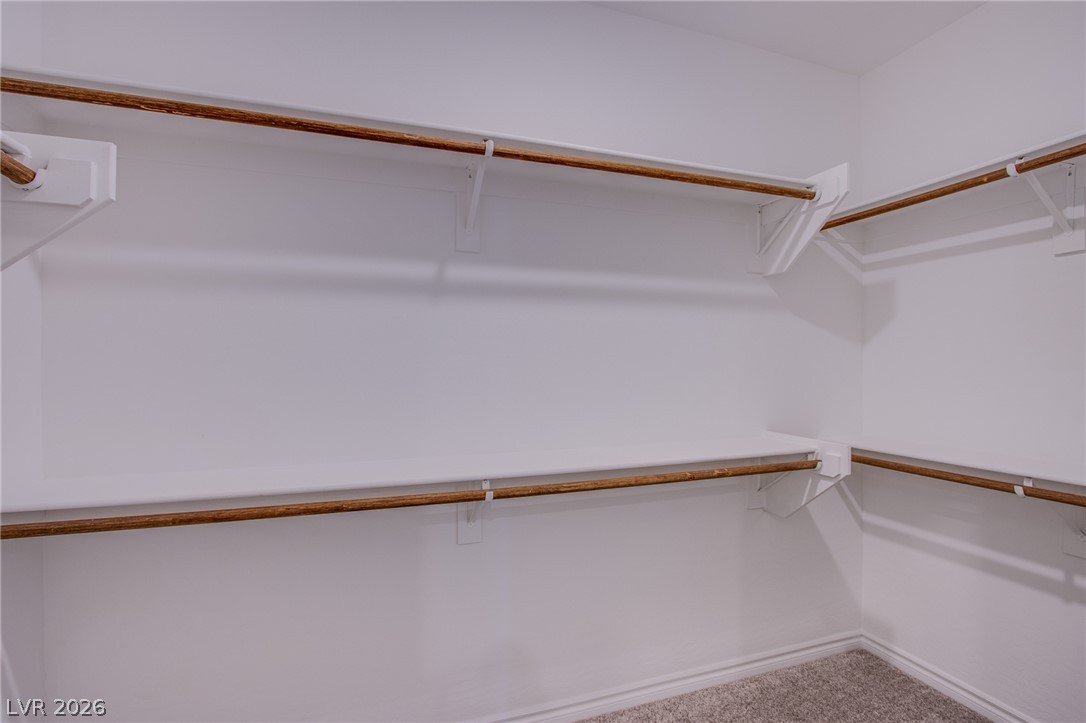
Generous closet shelving and soft carpeting maximize storage potential.
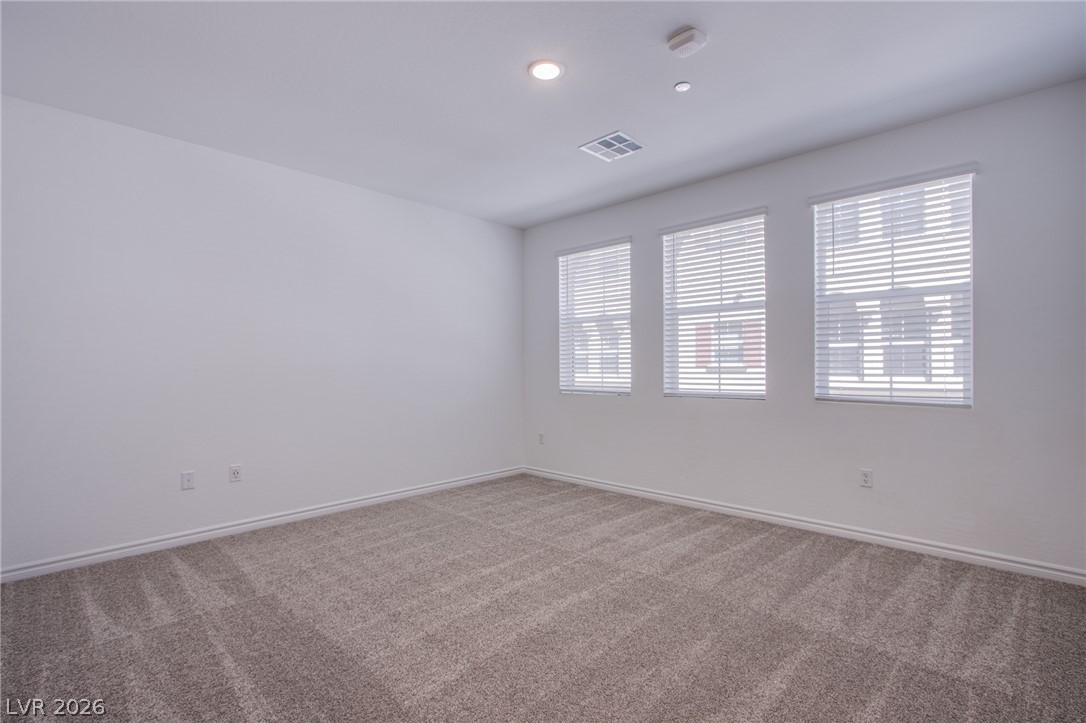
Plush carpeting and abundant natural light define this versatile bedroom space.
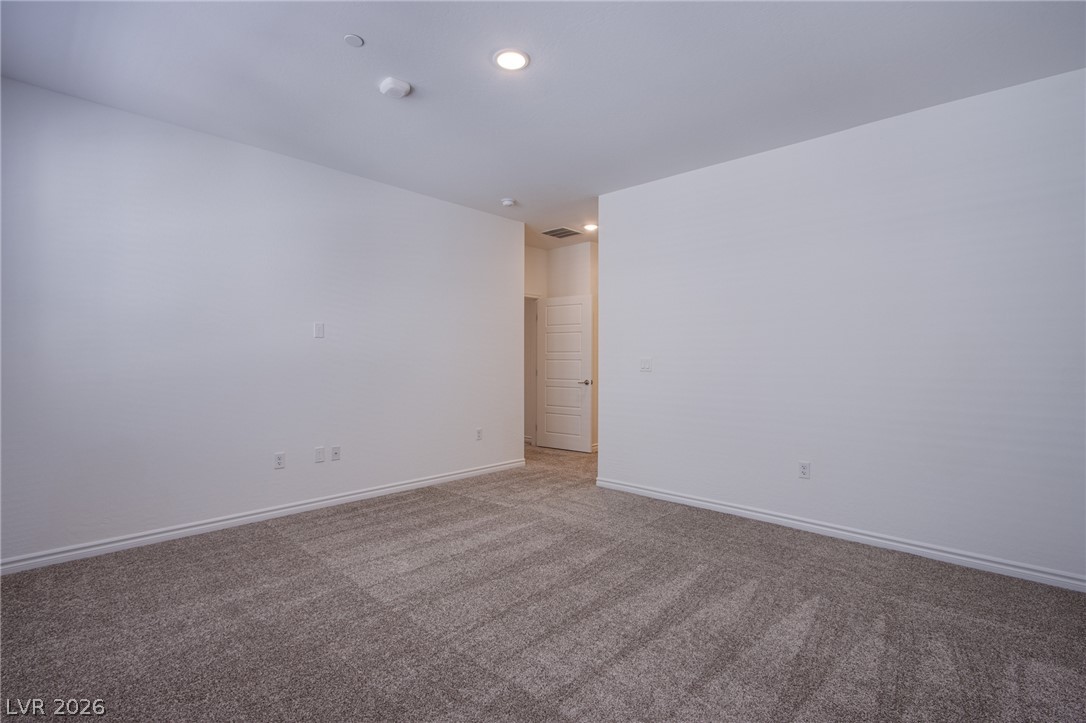
Plush wall-to-wall carpeting and clean baseboards ground this versatile interior room.
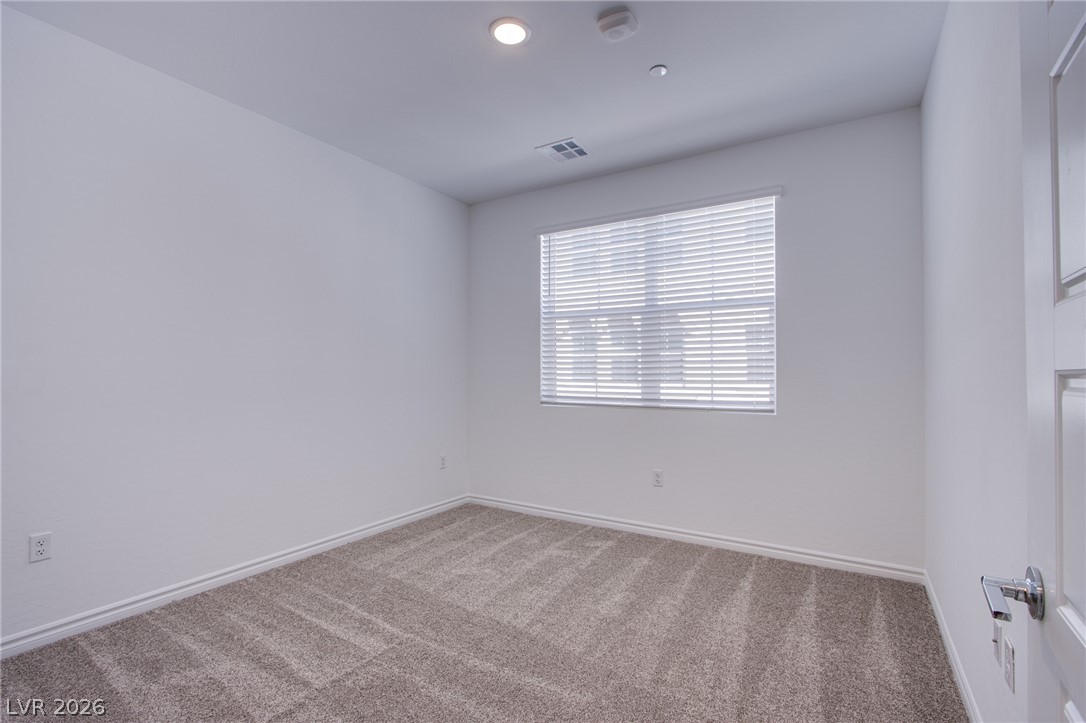
Soft carpeting pairs with a bright window inside this versatile secondary bedroom space.
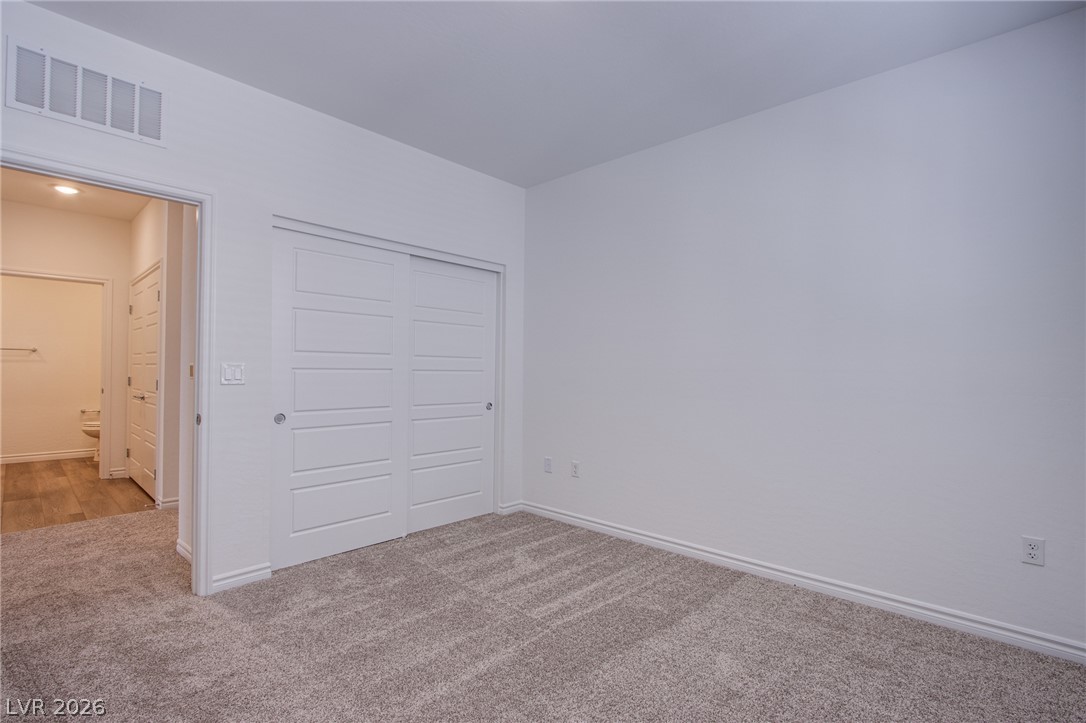
Plush carpeting and modern sliding closet doors anchor this versatile secondary bedroom space.
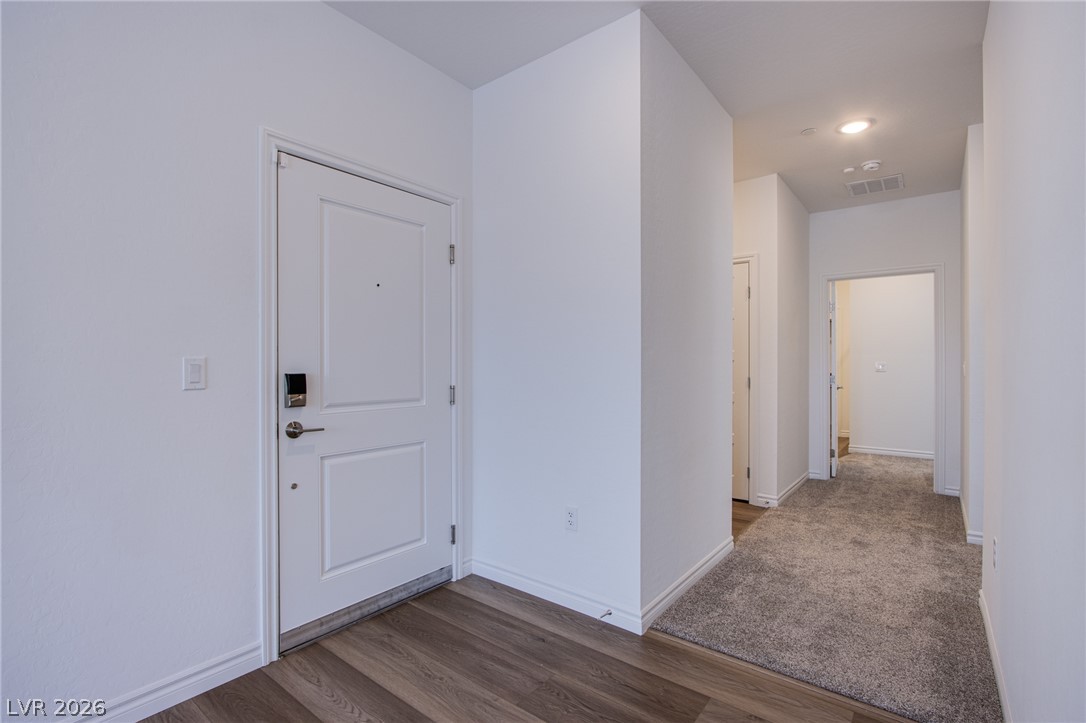
An inviting entryway transitions smoothly into a carpeted hallway leading deeper into the home.
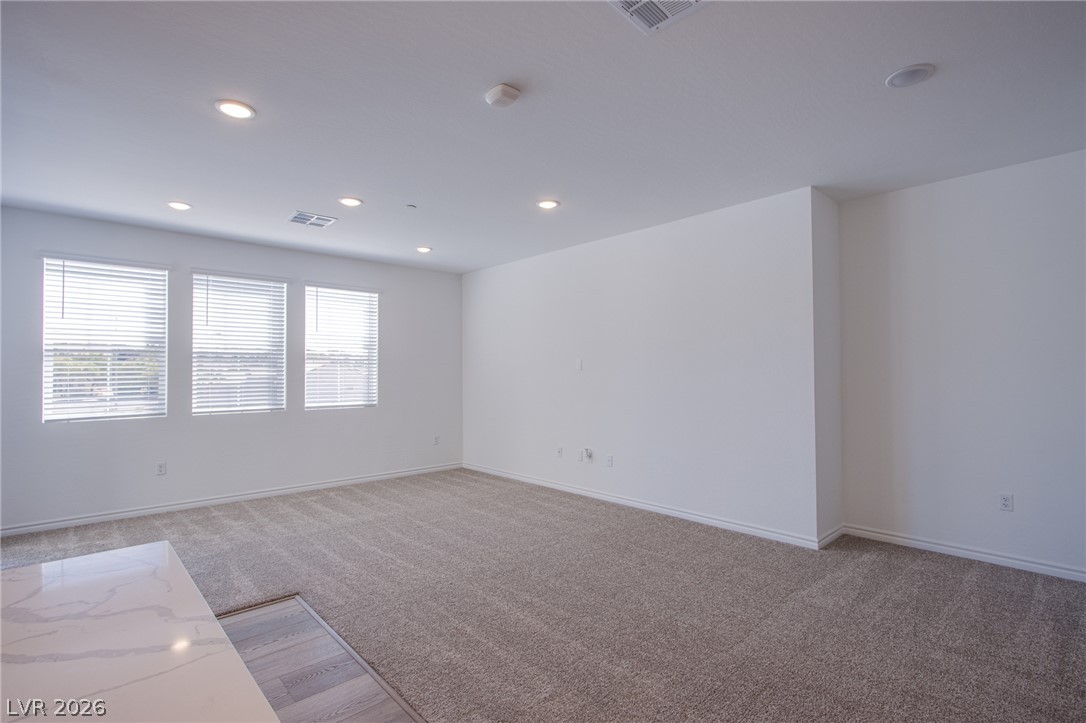
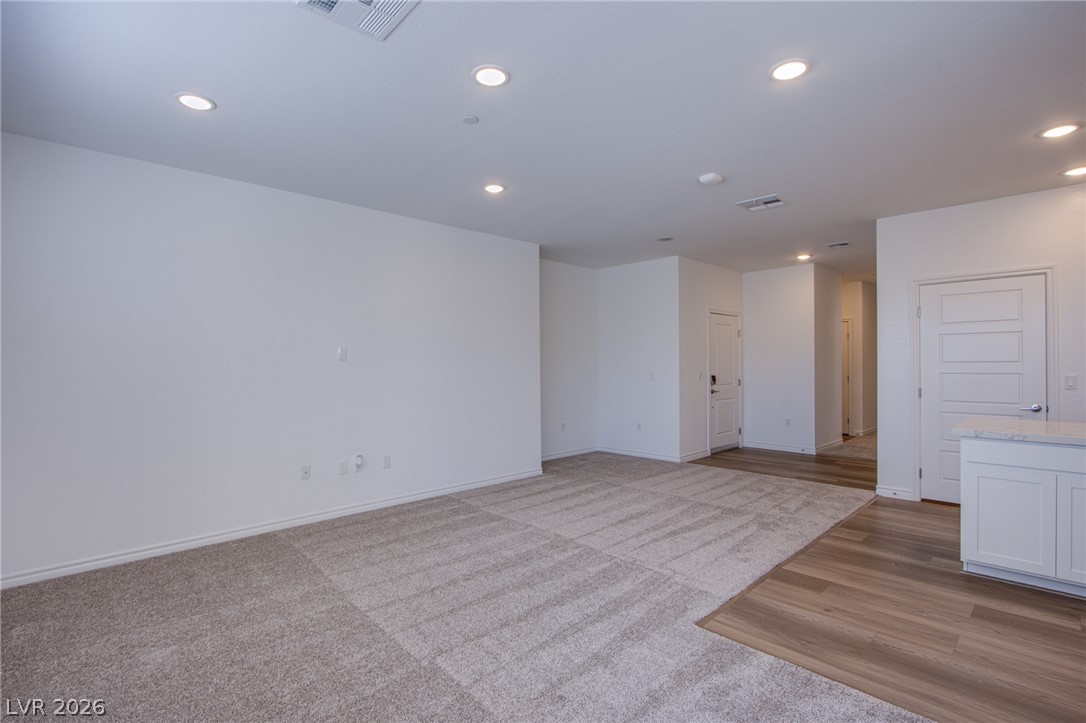
Recessed lighting and wall-to-wall carpeting define this versatile, open living area.
An open-concept living area seamlessly connects to the kitchen under recessed lighting and tall windows.
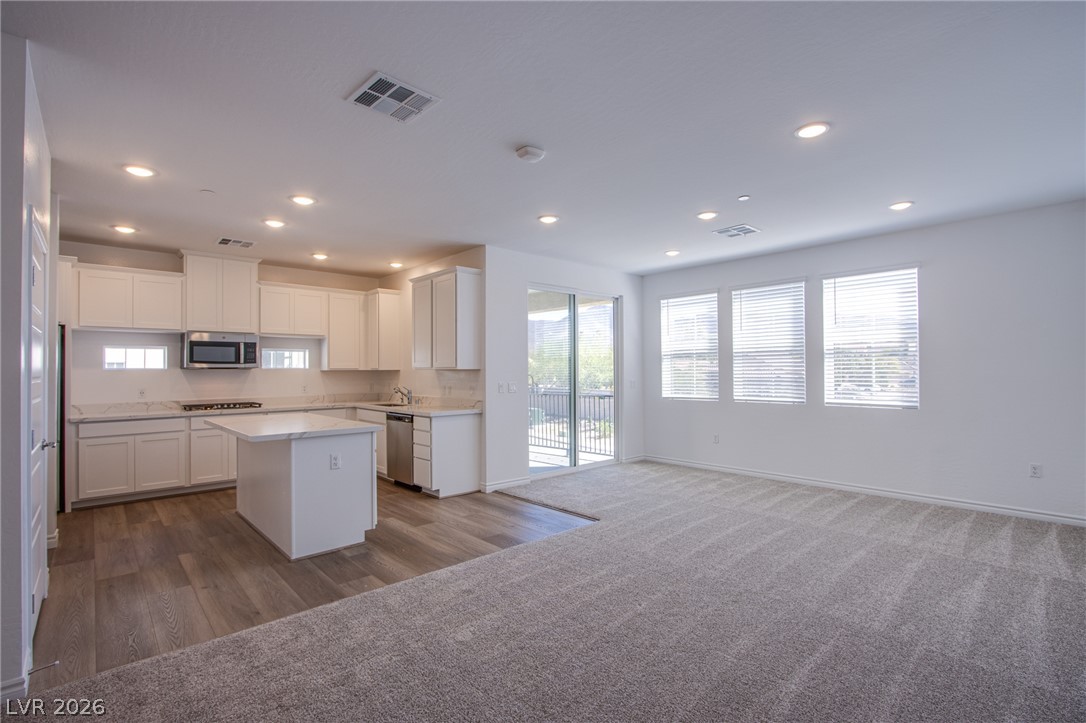
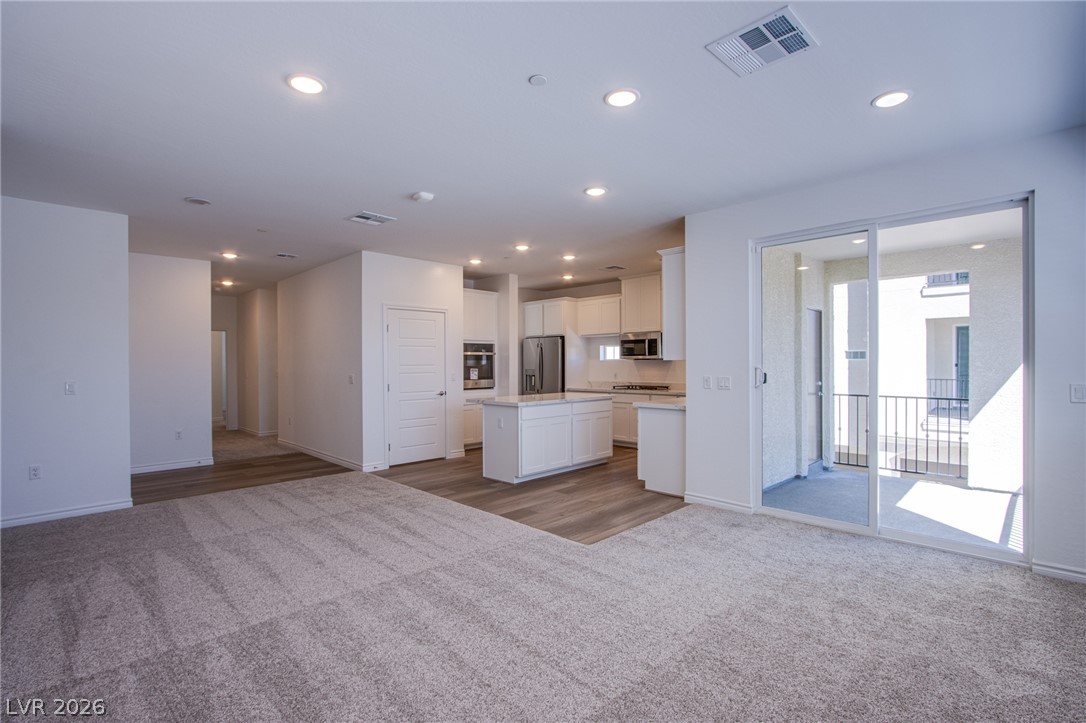
An open layout connects the carpeted living space to a modern kitchen with sliding glass doors.
An open floorplan design seamlessly transitions from carpeted living space to wood-look flooring.
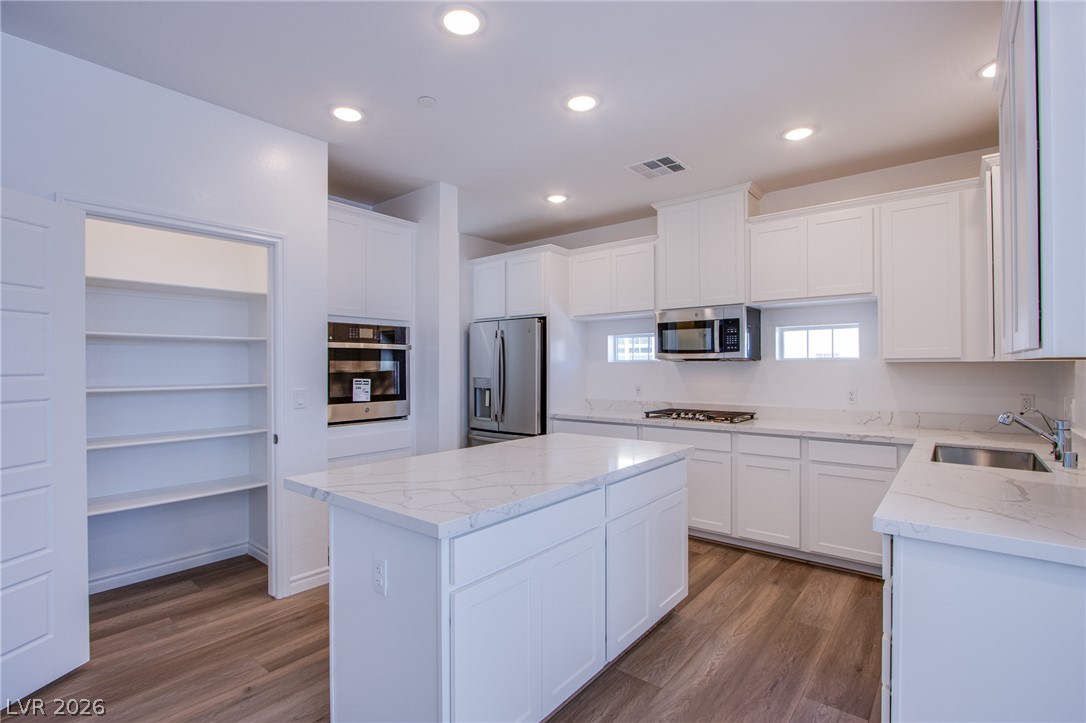
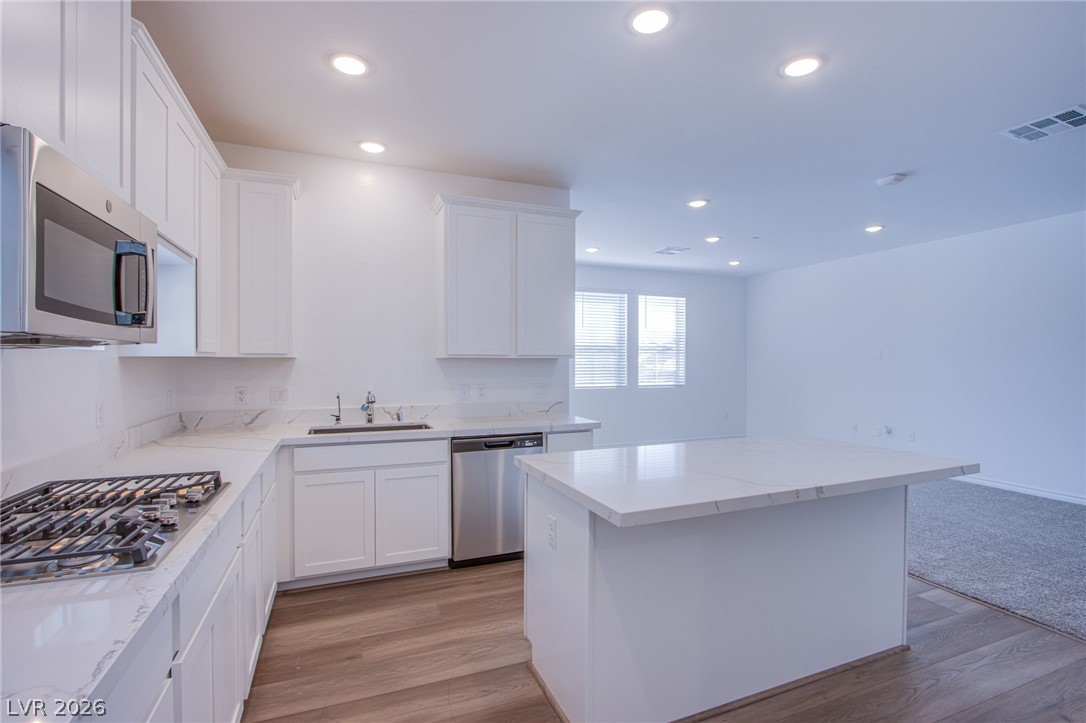
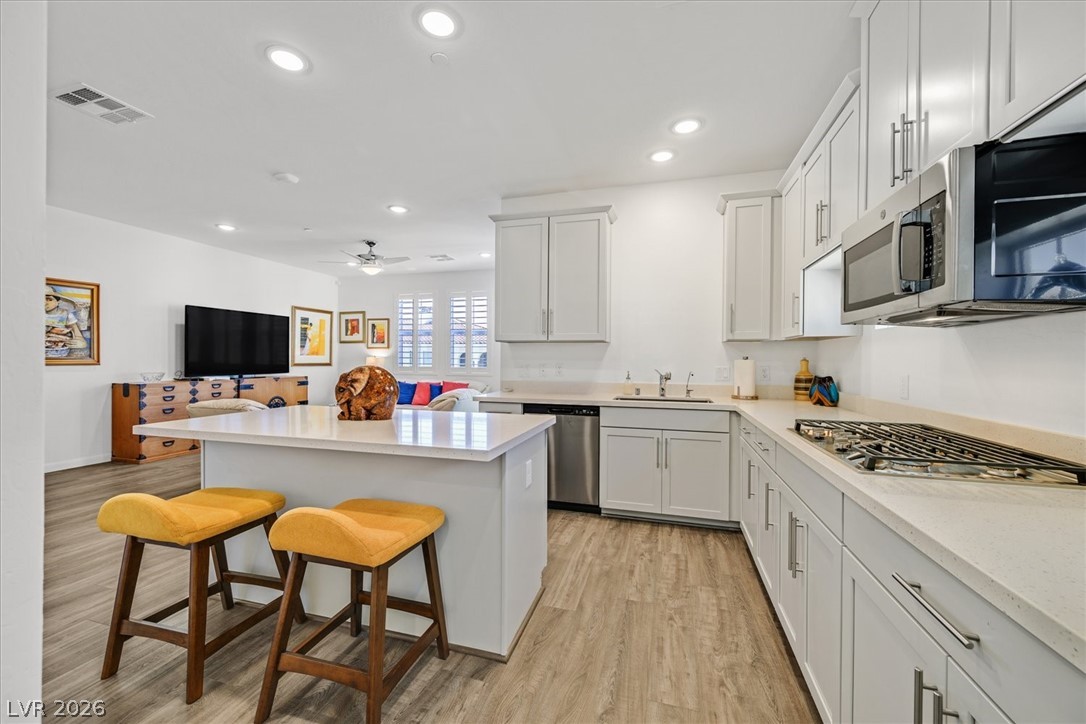
Gleaming stone countertops and a spacious central island anchor this contemporary kitchen design.
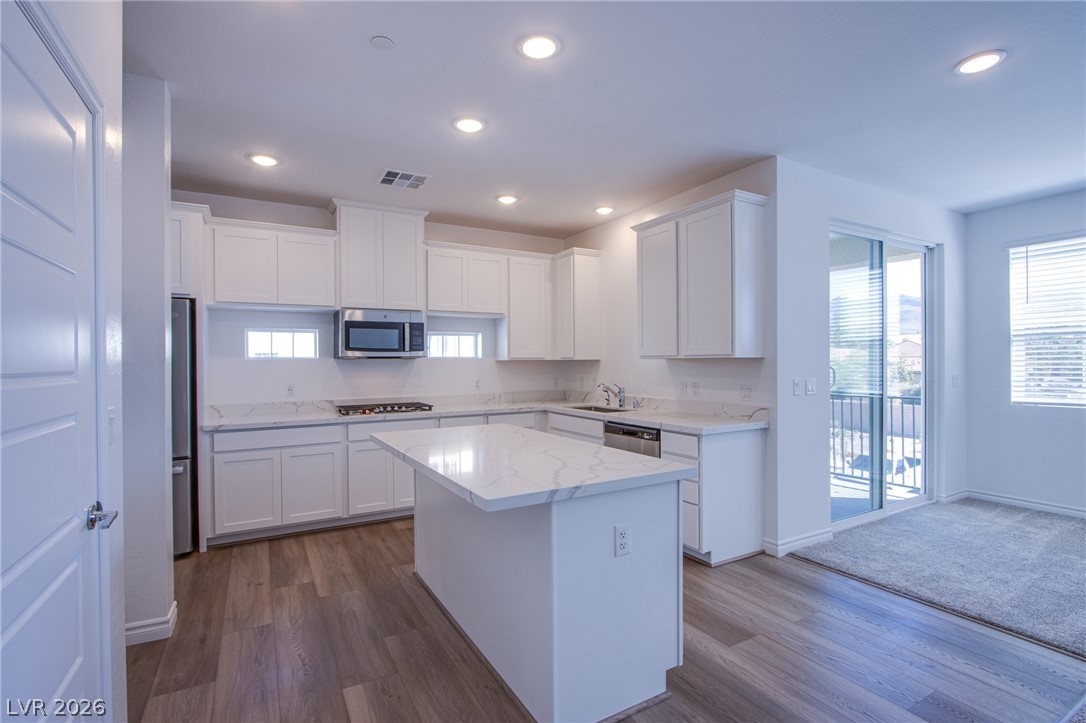
Recessed lighting illuminates wood-look flooring and stone countertops in this modern open layout.
Gleaming stone counters and sleek white cabinetry define this airy kitchen layout.