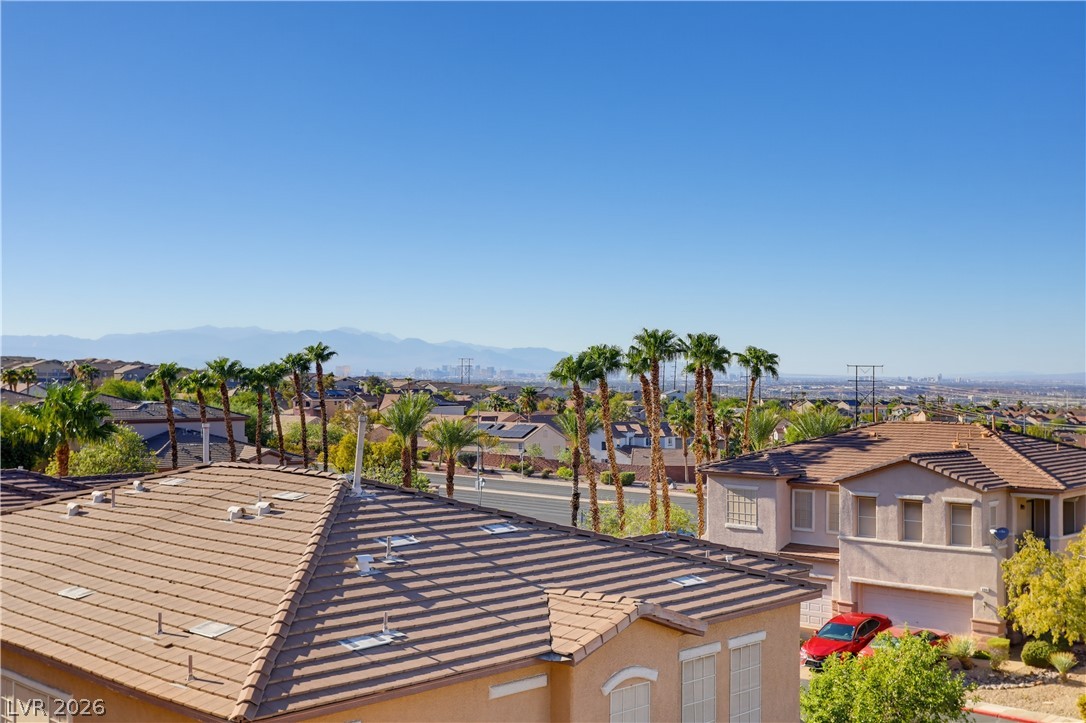
Distant skyline and mountain vistas unfold from this elevated neighborhood vantage point.
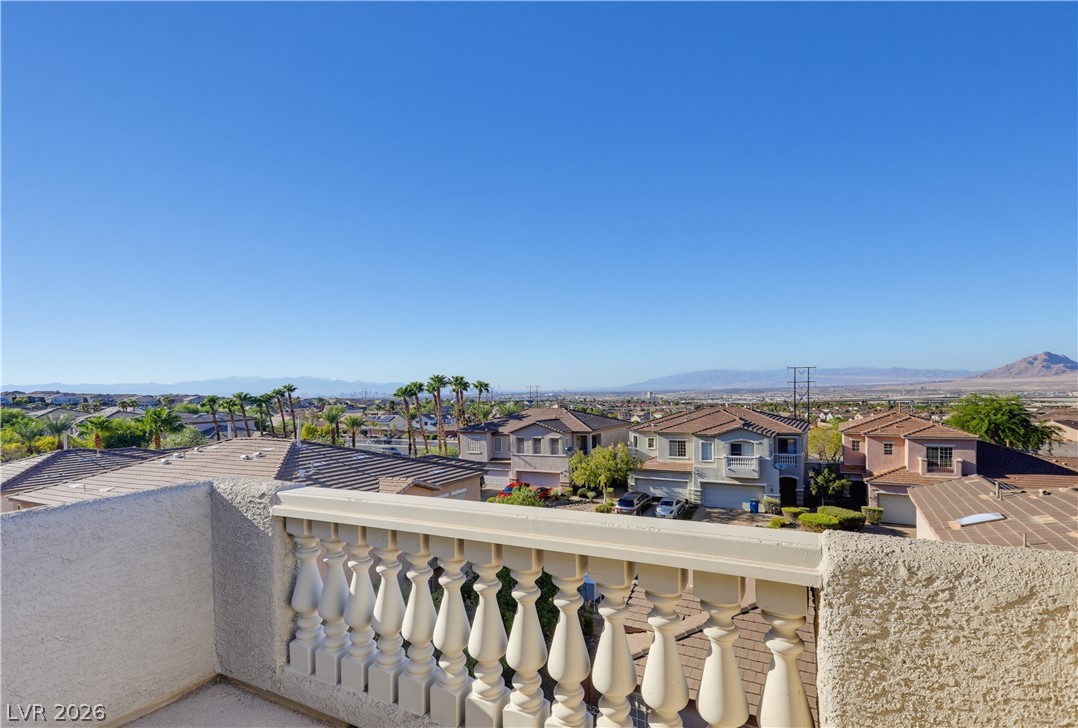
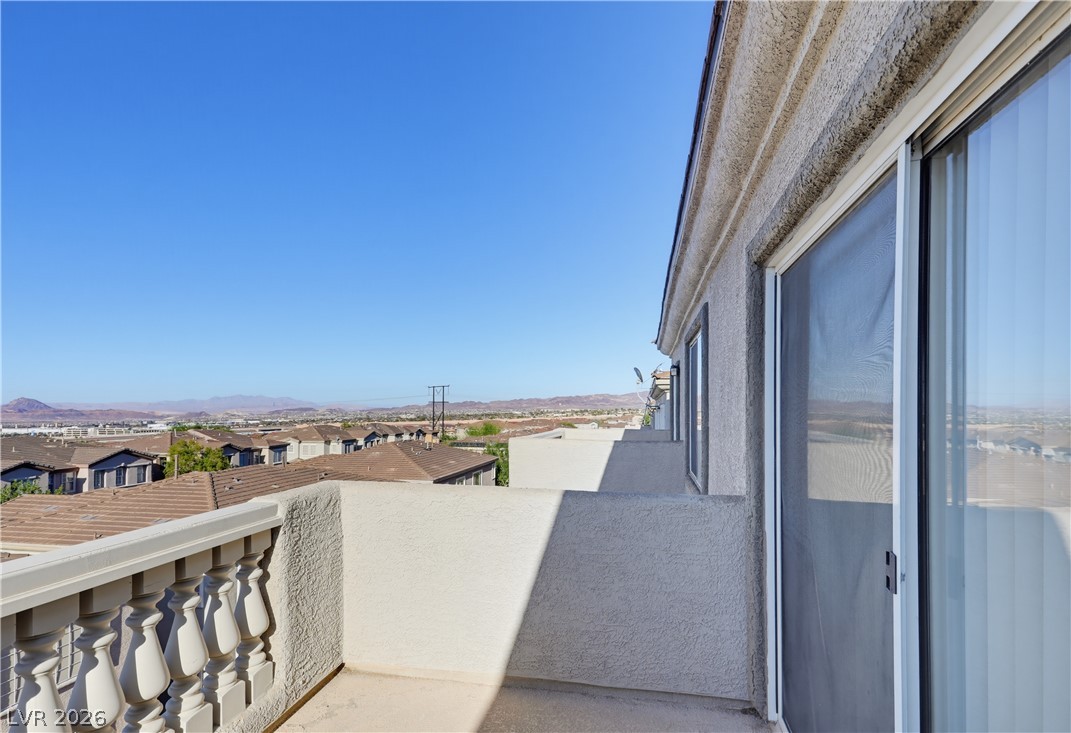
Panoramic mountain and neighborhood vistas unfold from this elevated vantage point.
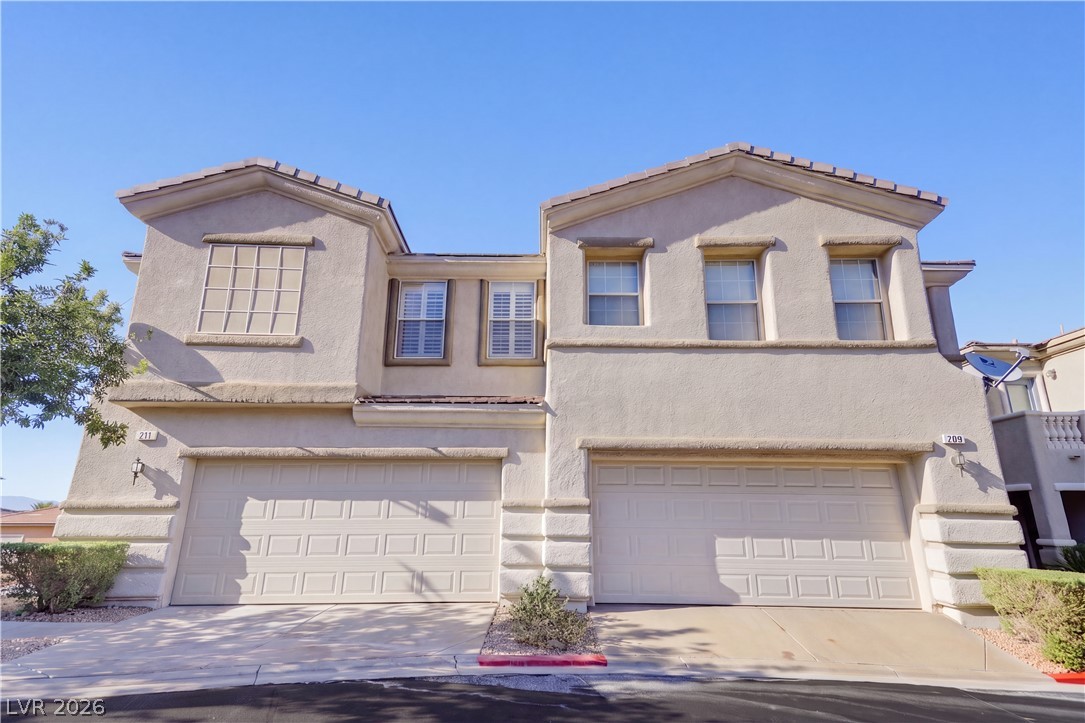
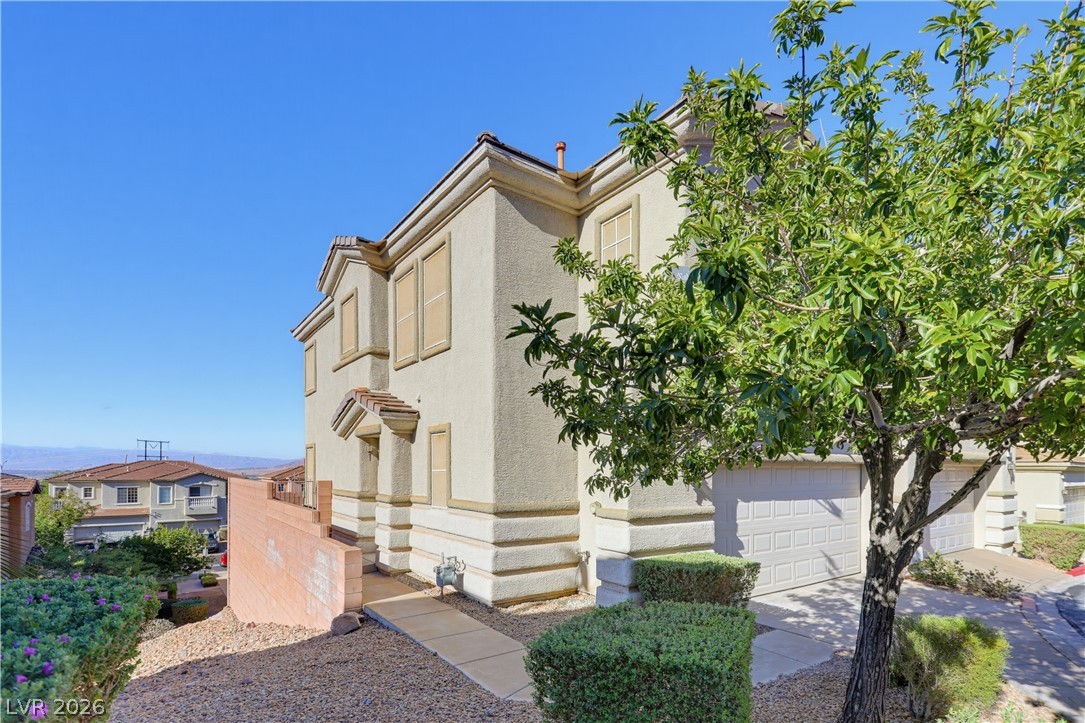
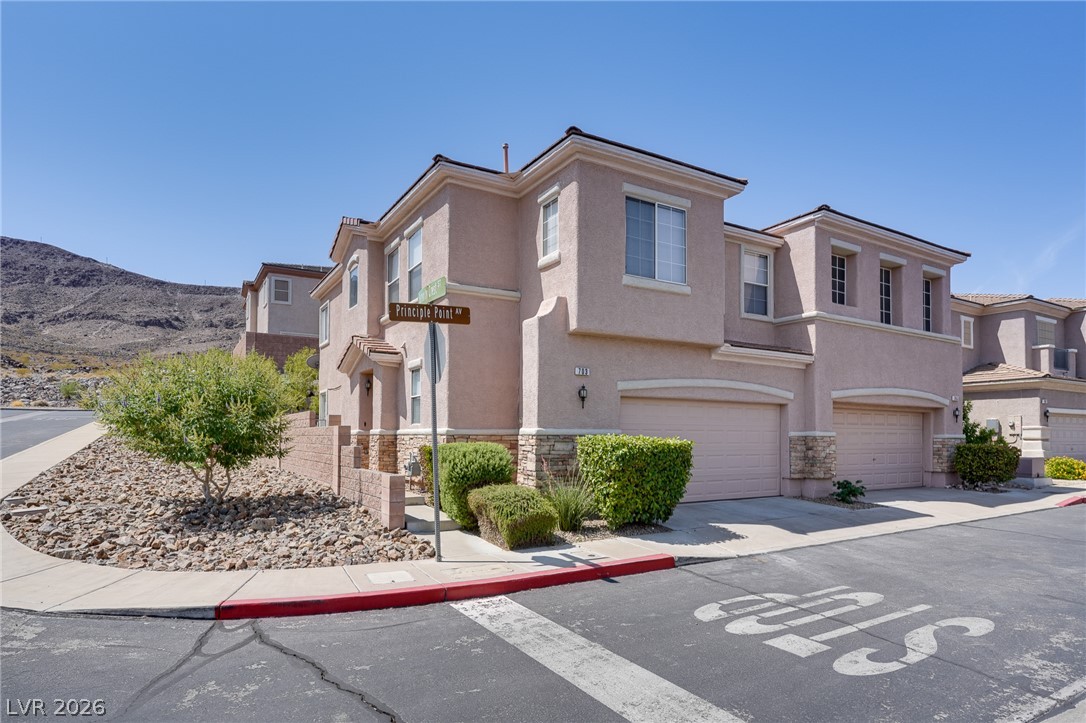
Classical architectural lines and integrated garages define this multi-level stucco exterior.
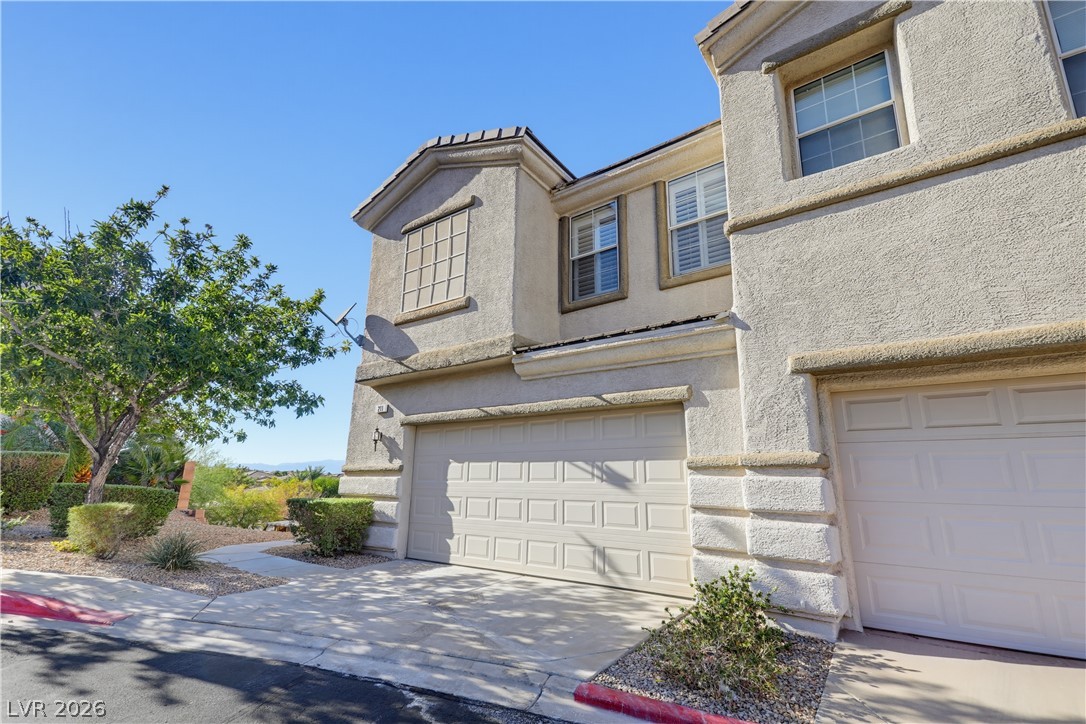
Stucco exteriors and multi-car garage bays define the classic suburban architecture of this residence.
Stucco exterior walls paired with a tile roof define this two-story residential structure.
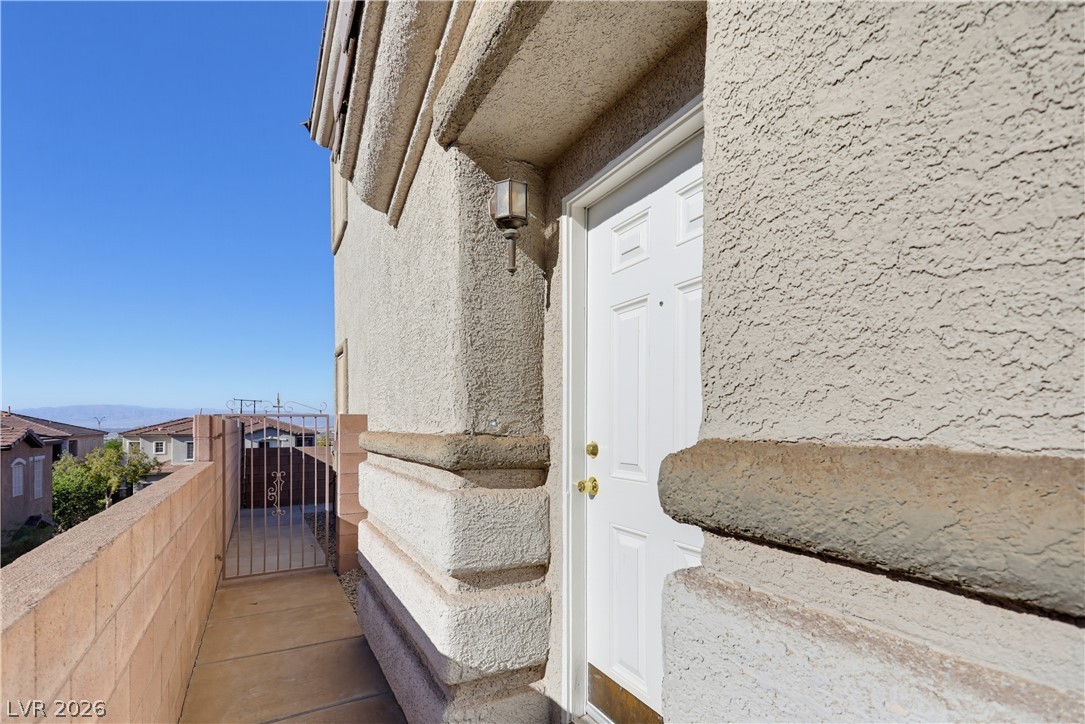
A private entryway with textured stucco walls overlooks the surrounding neighborhood.
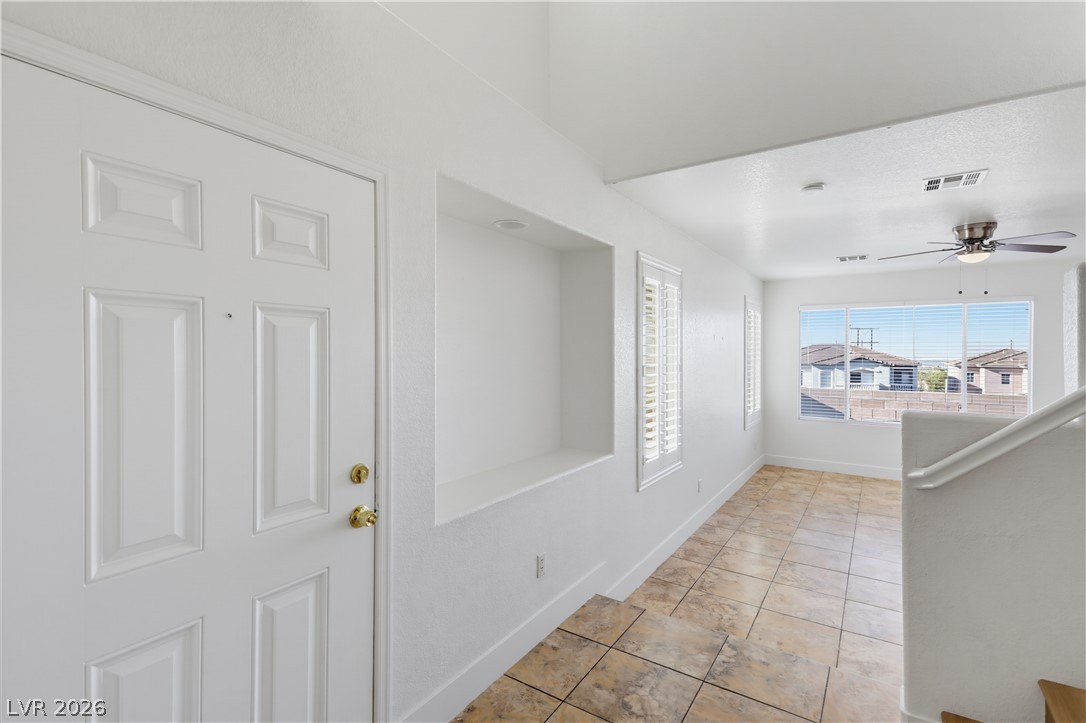
Tile flooring and high ceilings welcome guests into this open entryway.
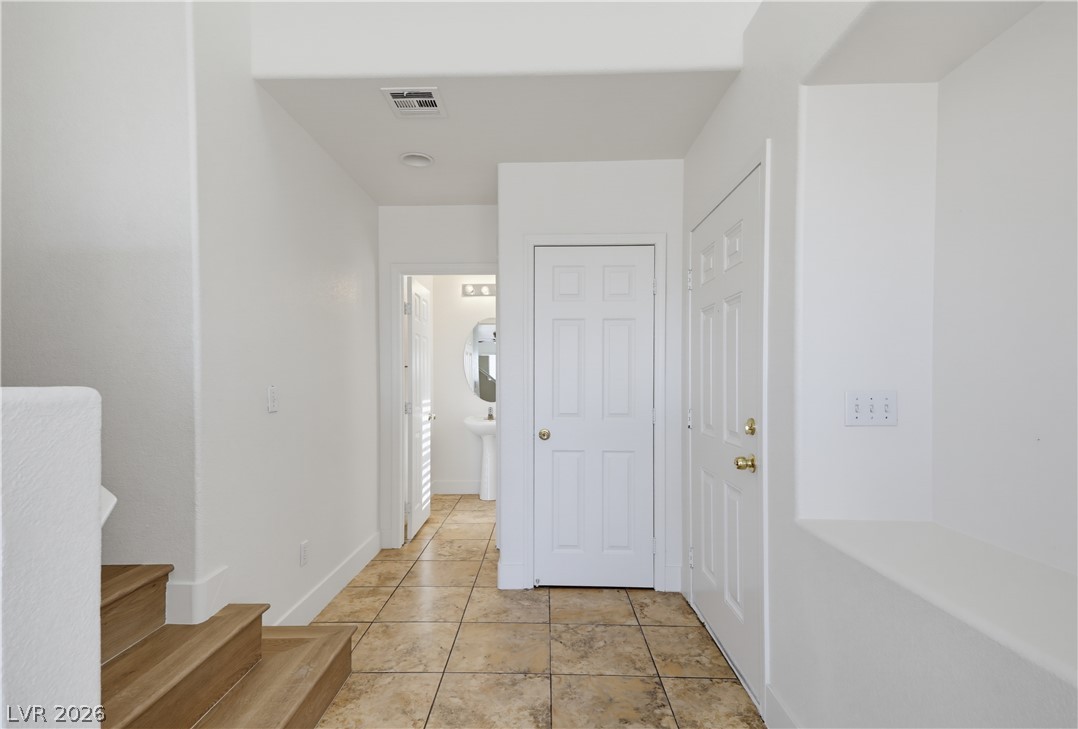
Durable tile flooring spans the welcoming entry hall with clean lines and high ceilings.
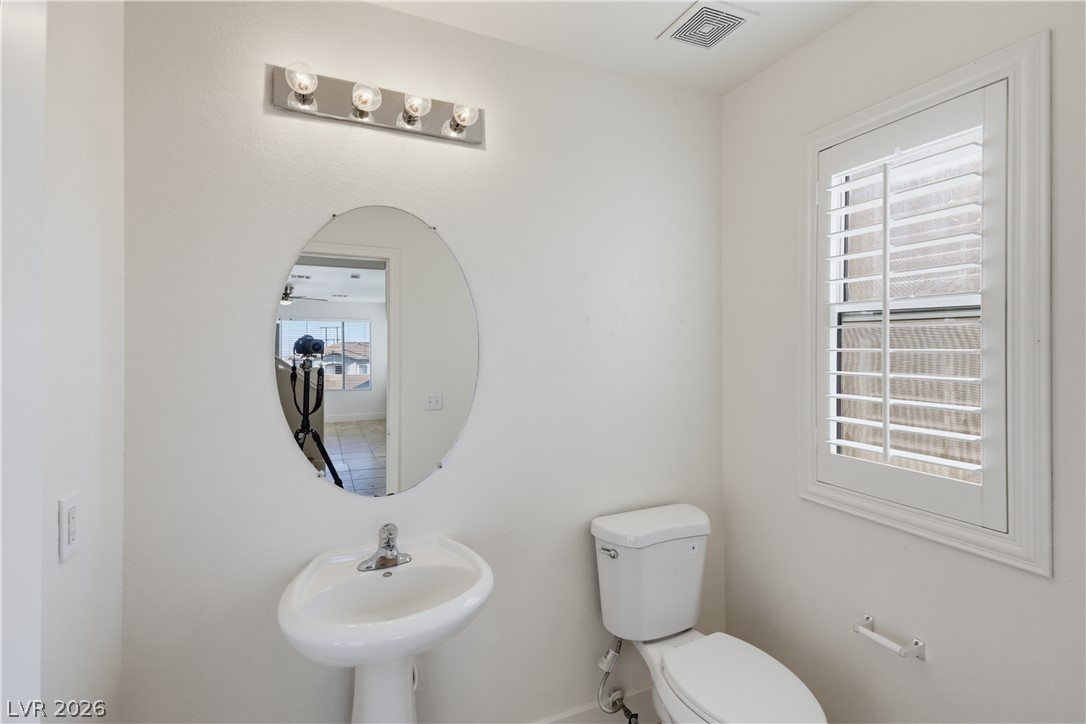
Crisp walls and classic plantation shutters define this bright half-bathroom space.
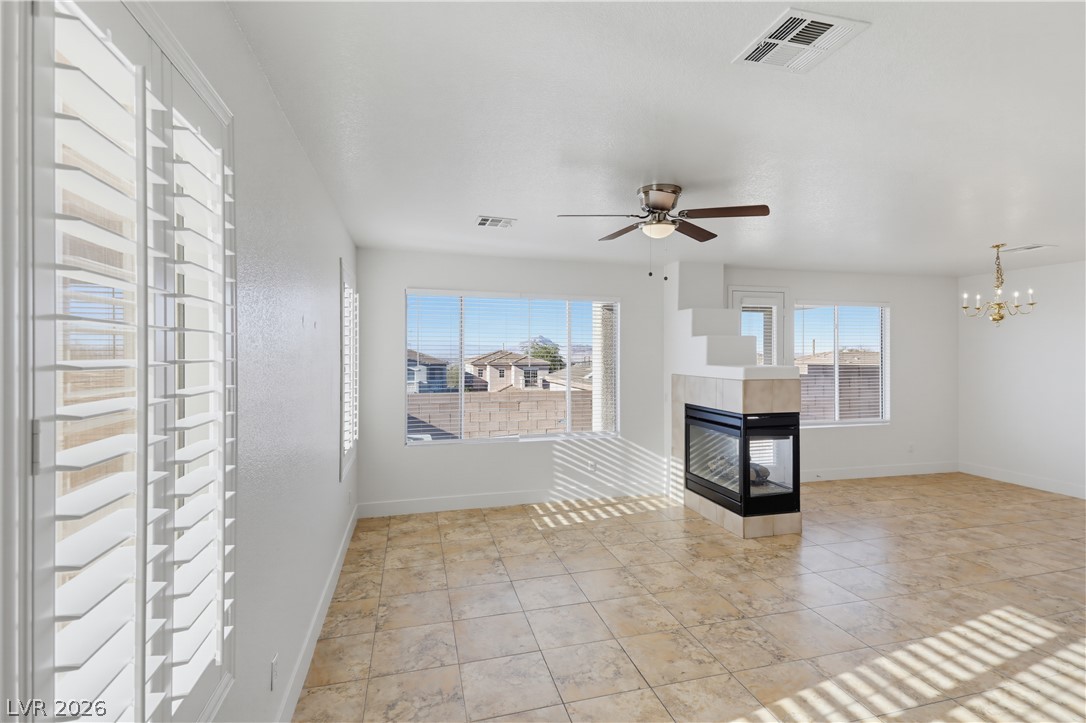
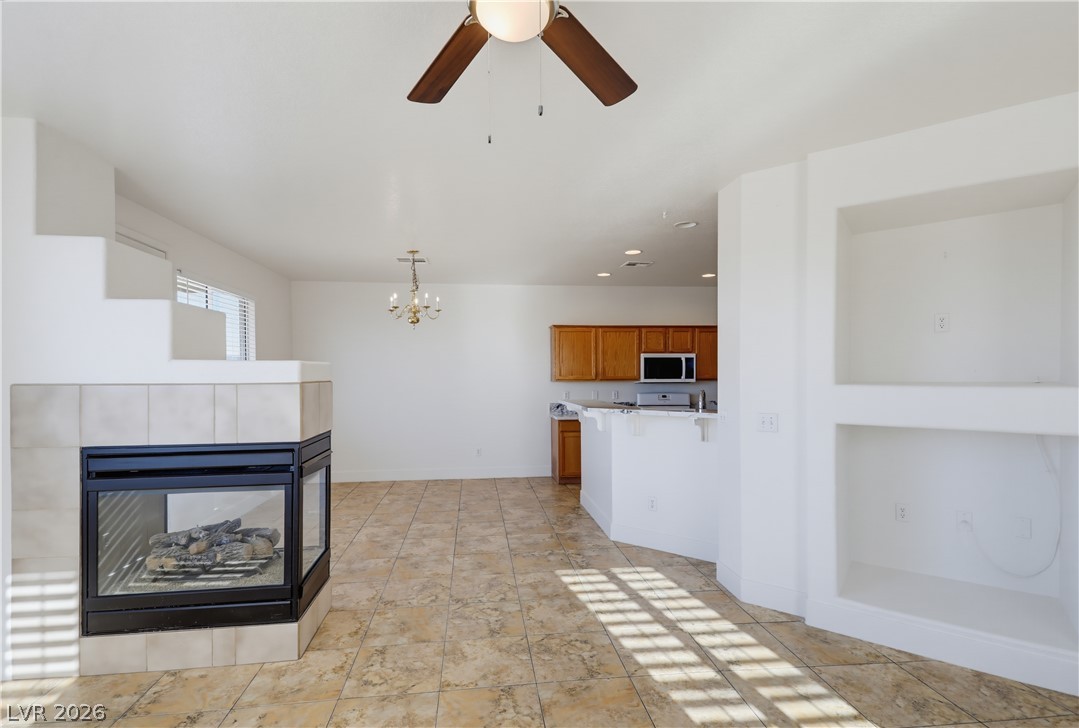
Tiled flooring and a modern three-sided fireplace define this open living space.
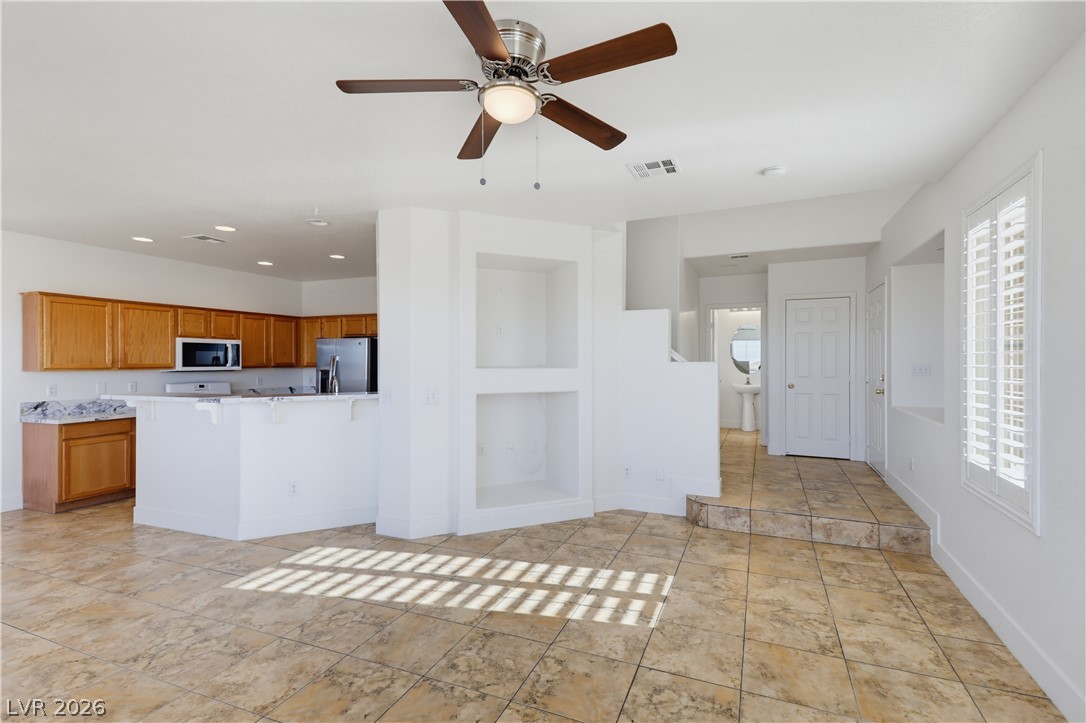
Tile flooring and built-in alcoves define this open living space adjacent to the kitchen.
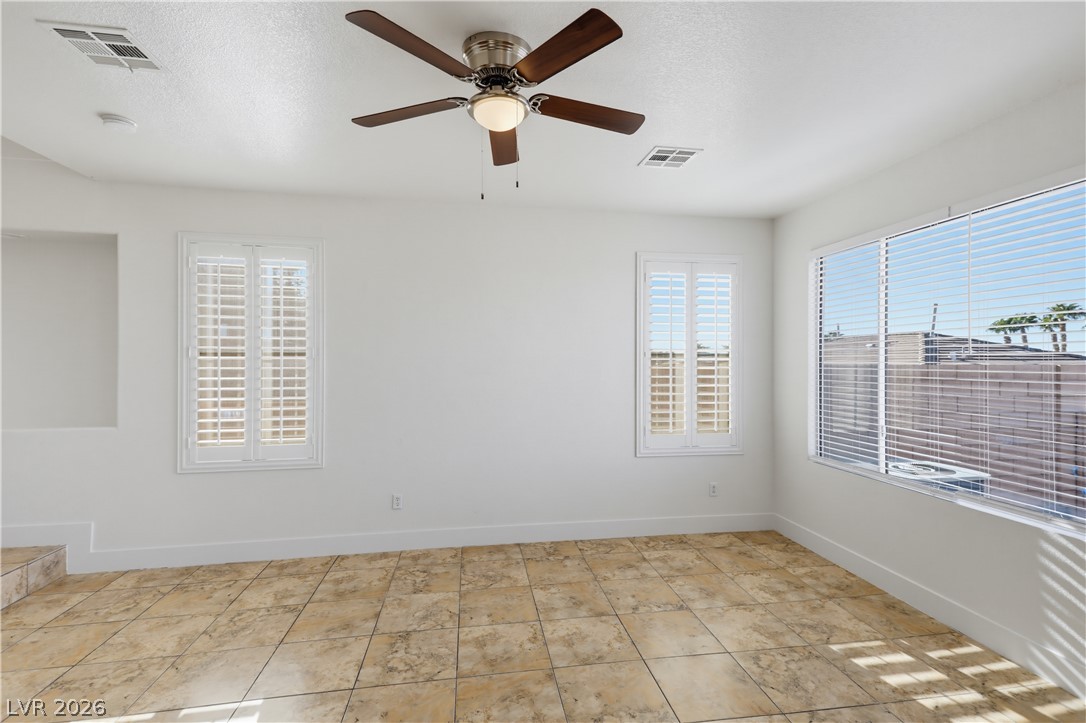
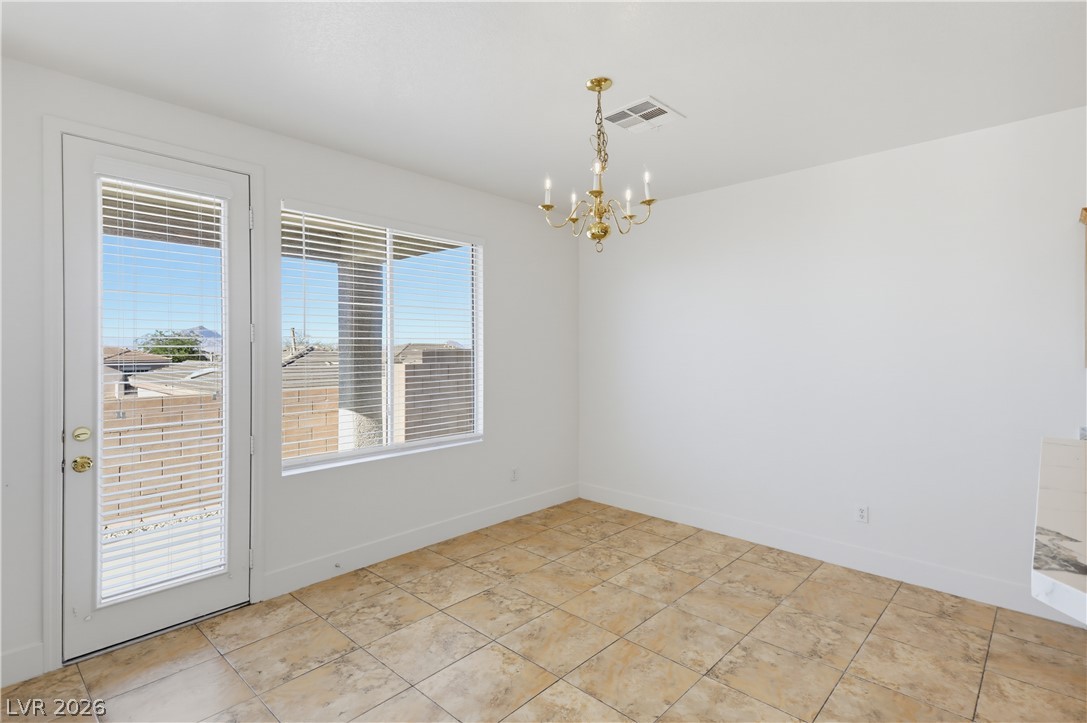
Gleaming tile floors anchor this versatile room illuminated by natural light through expansive windows.
Tile flooring and a three-sided fireplace anchor this versatile living area.
Tiled flooring and a classic brass light fixture define this versatile dining area.
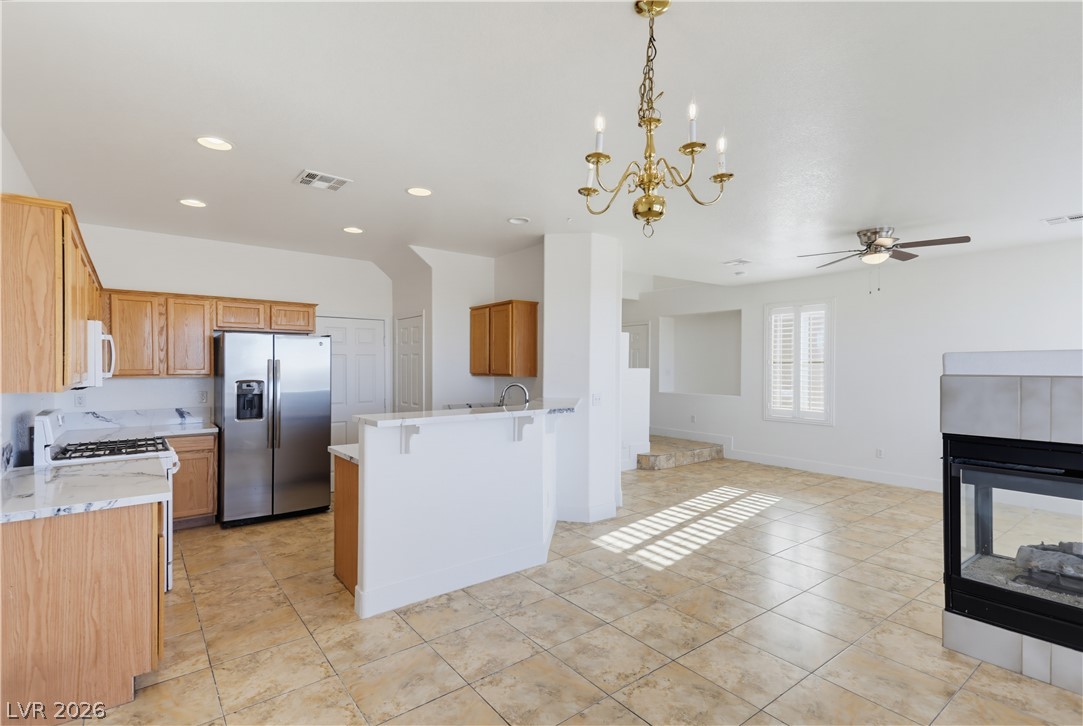
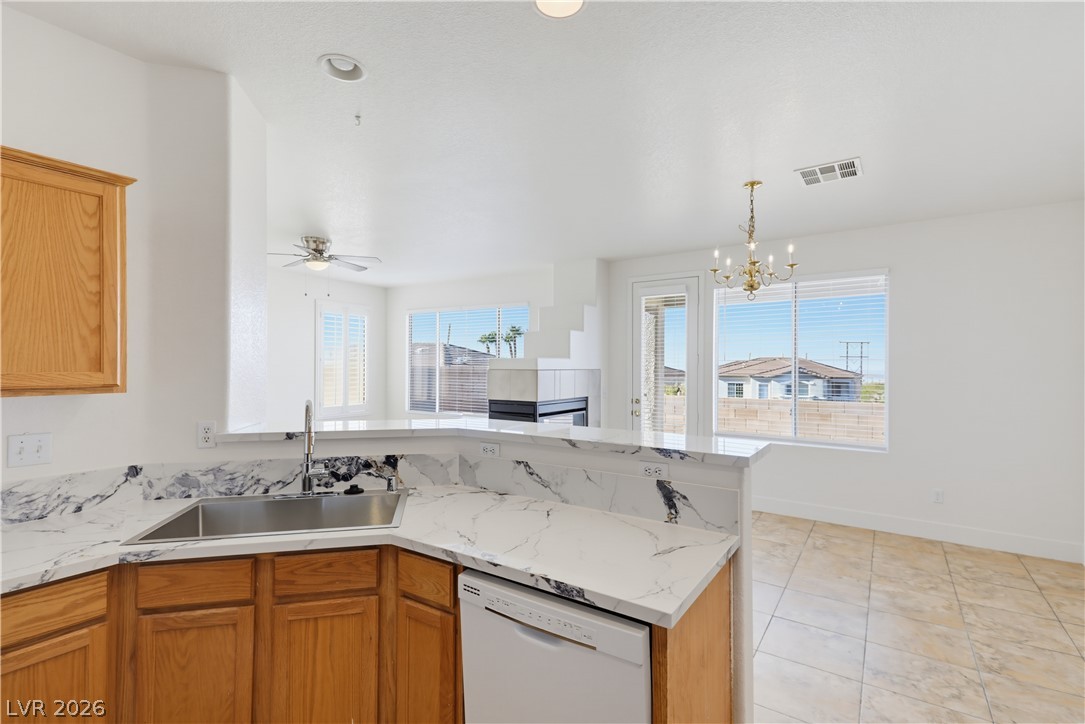
An open layout connects the tile-floored kitchen to a living area with a fireplace.
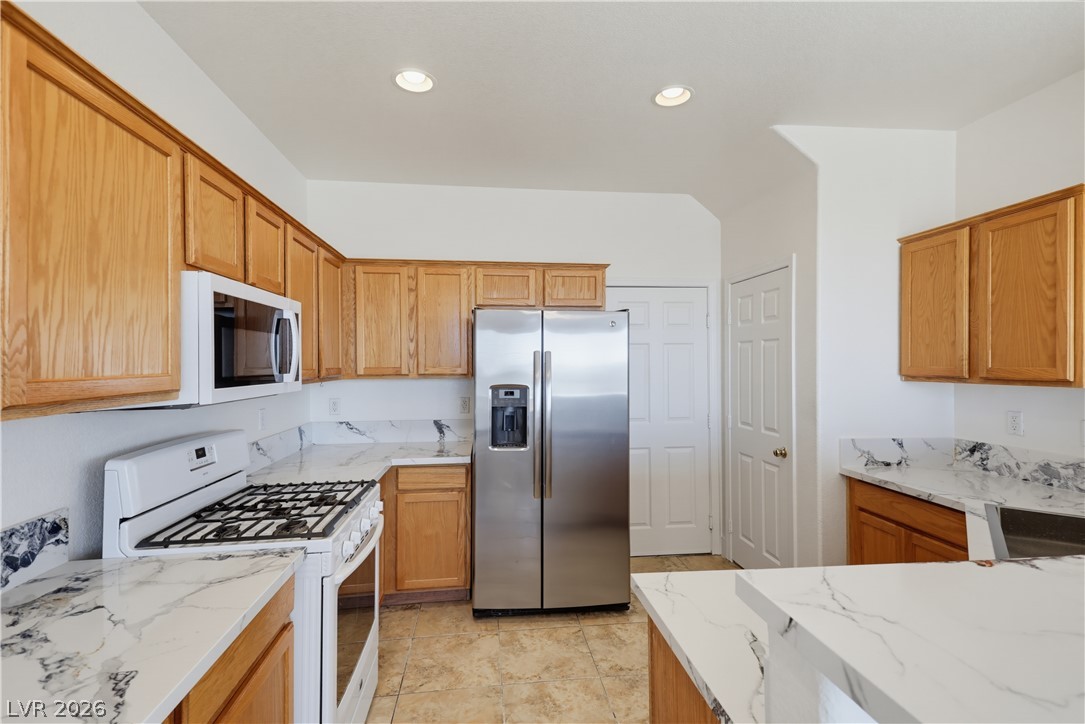
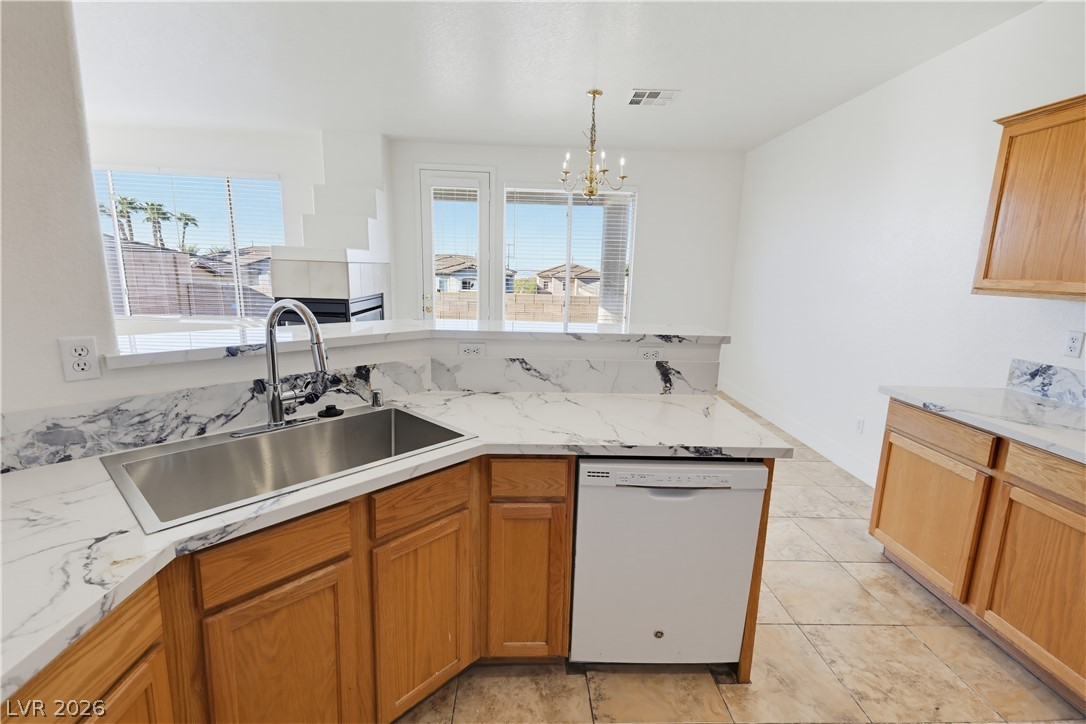
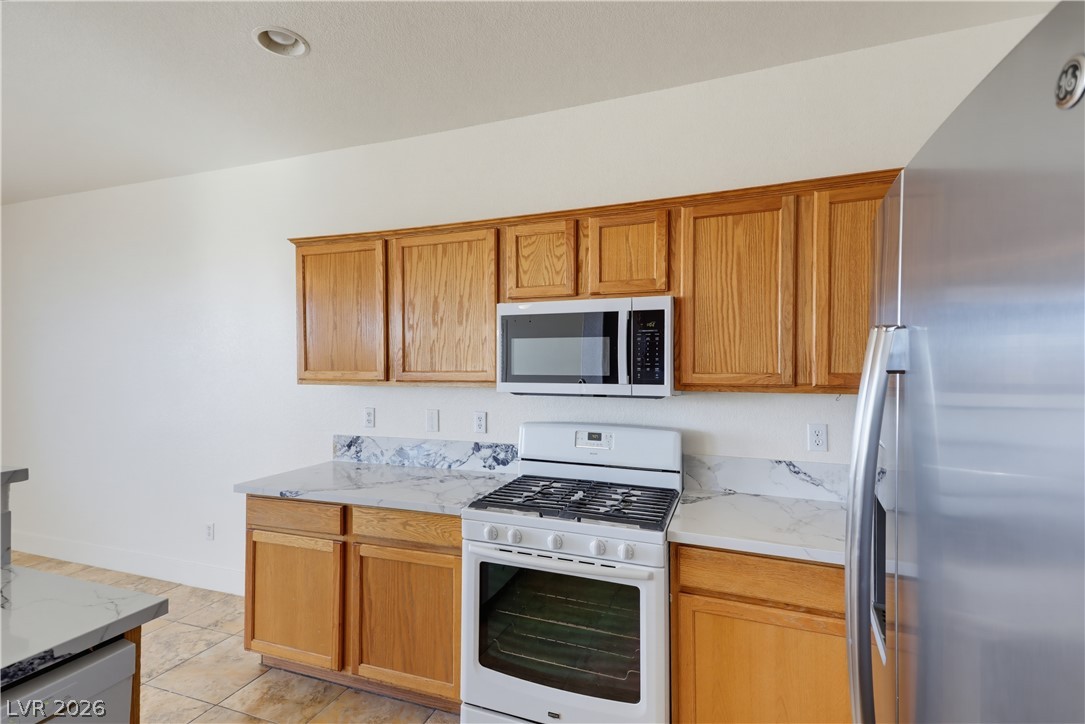
Rich oak cabinetry complements sleek stone countertops in this well-appointed kitchen.
Granite counters and light wood cabinetry pair beautifully in this open-concept layout.
An open layout kitchen showcases natural wood cabinetry, stone-patterned counters, and durable tile flooring.
Warm oak cabinetry pairs with stone countertops in this functional kitchen layout.
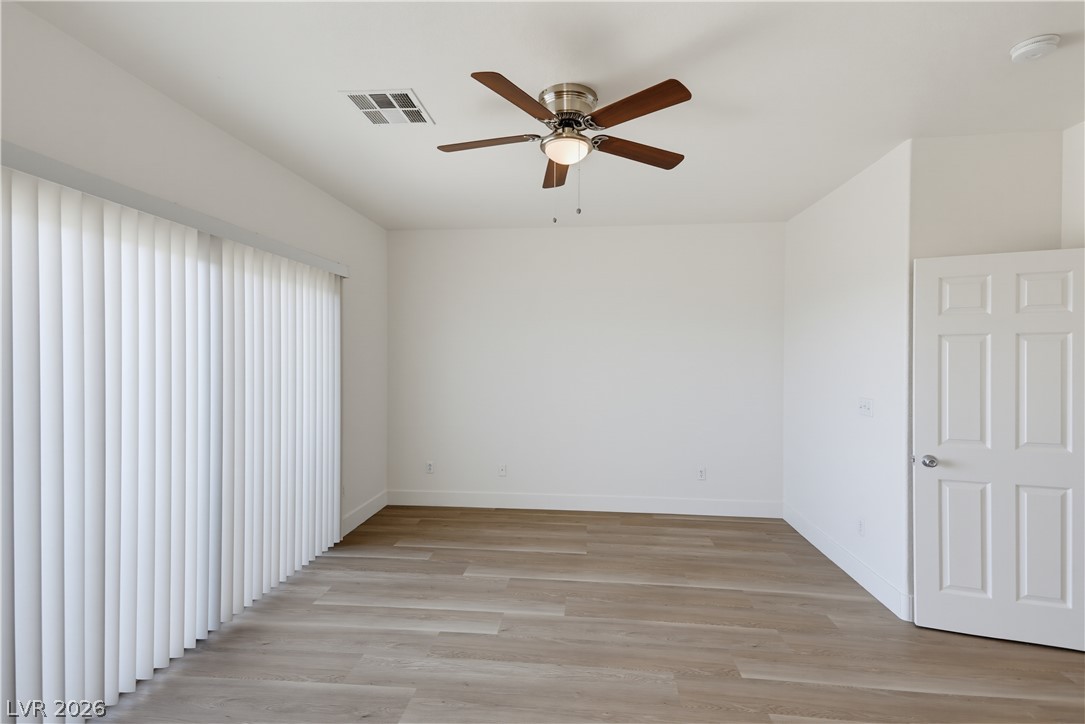
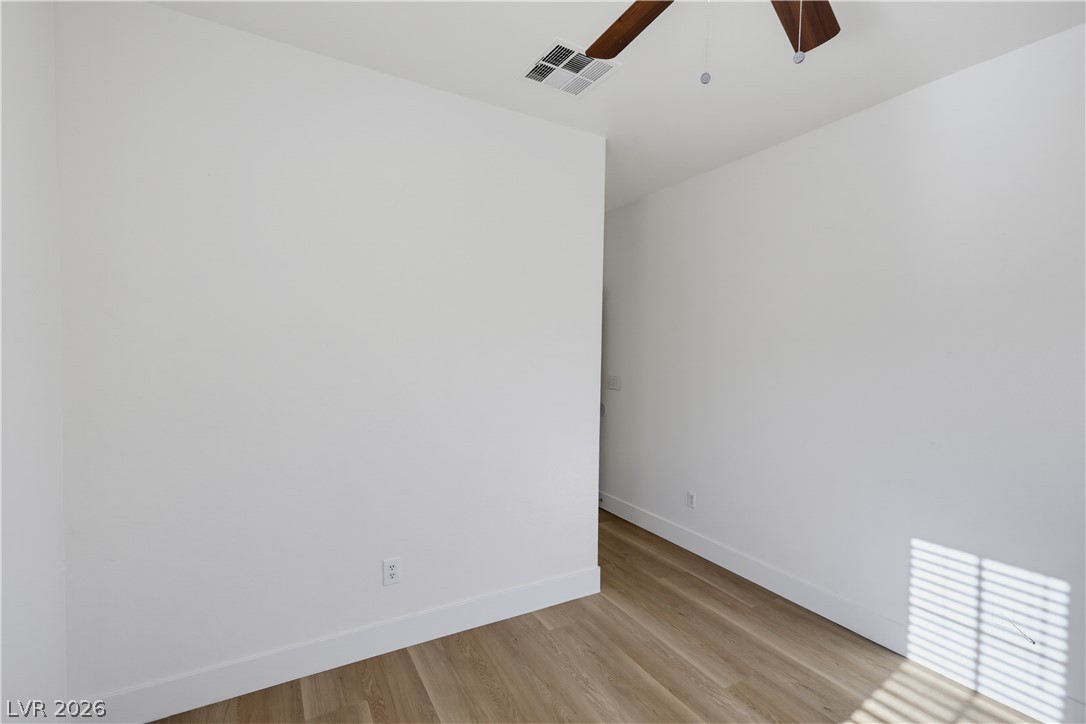
Clean lines and smooth flooring define this versatile interior space.
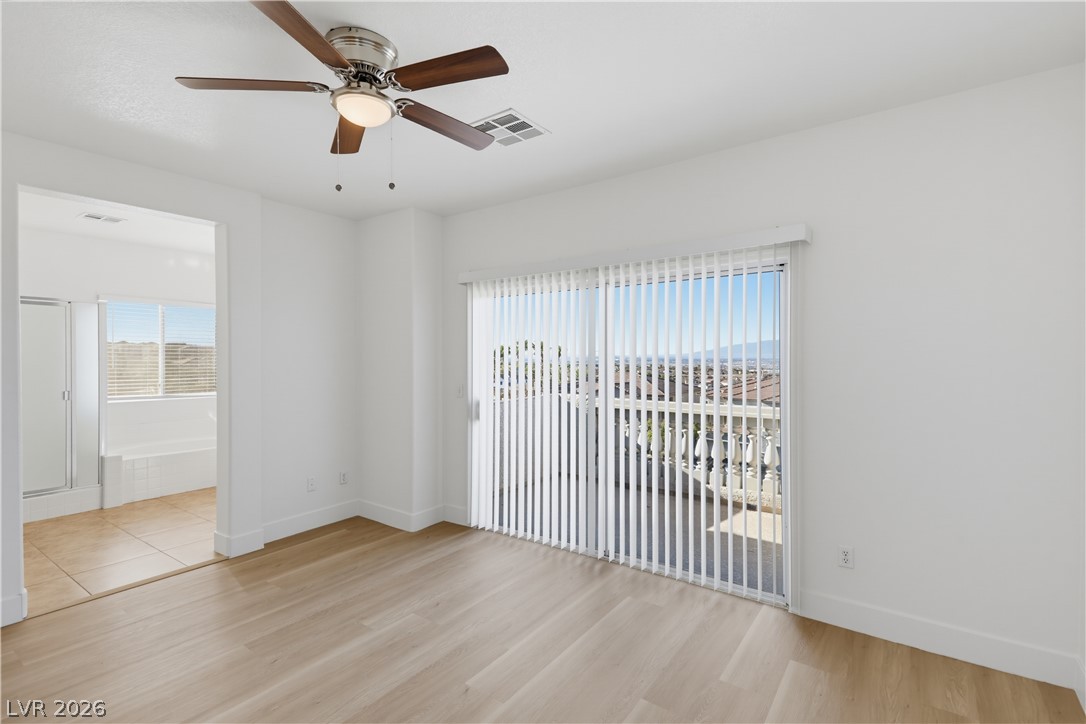
Sliding glass doors open to a private balcony, filling the bedroom with natural light.
A private balcony offers far-reaching neighborhood and distant mountain views.
Gleaming wood floors anchor this versatile room leading directly to an attached bathroom.
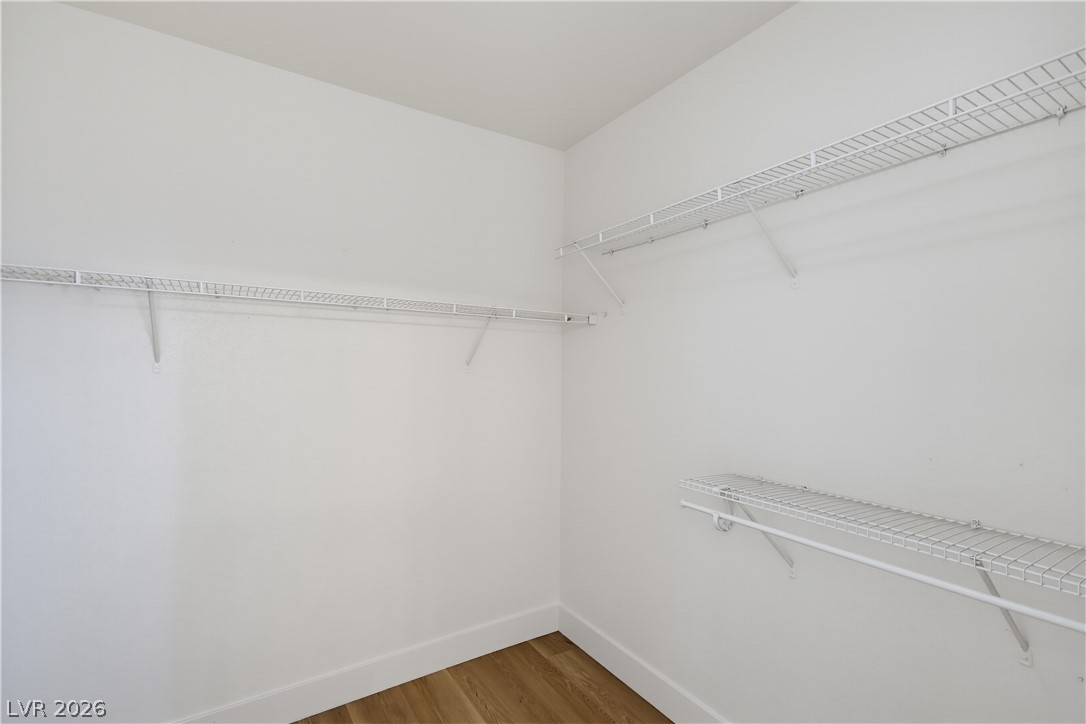
Ample built-in wire shelving optimizes storage space in this wood-floored walk-in closet.
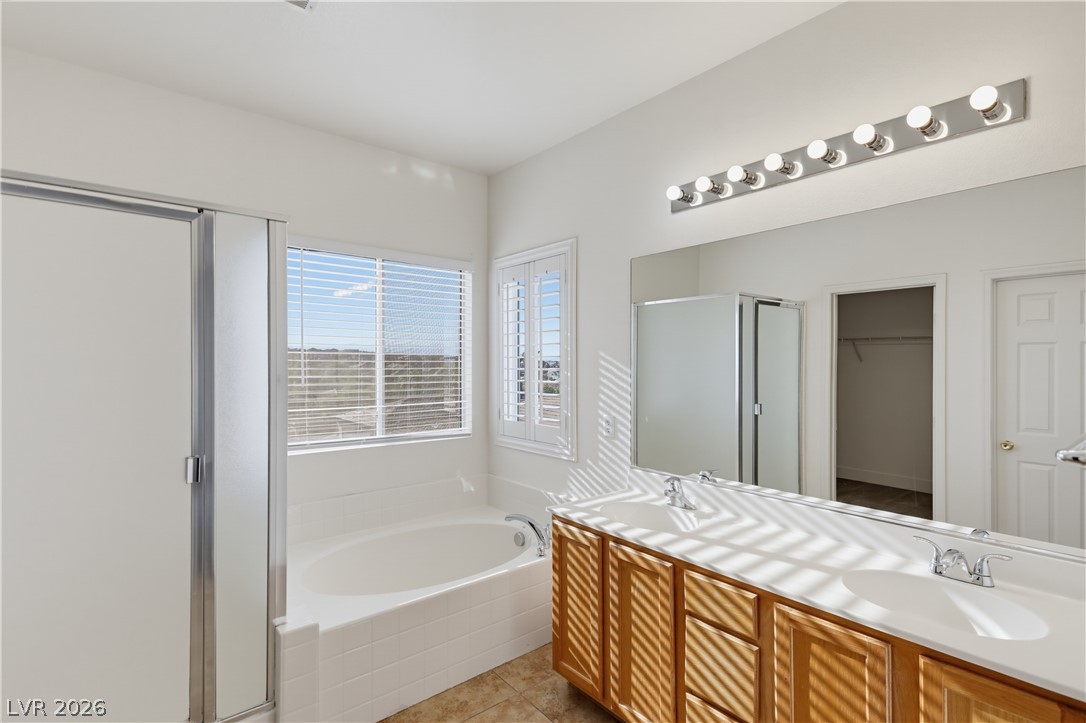
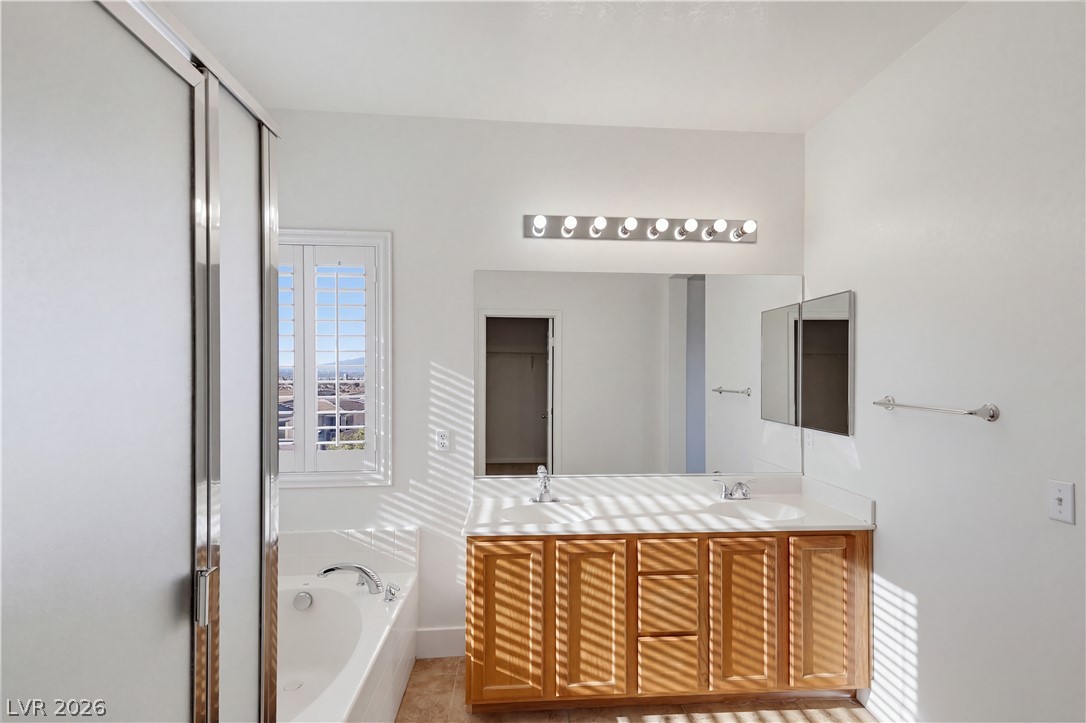
A spacious vanity and built-in soaking tub anchor this functional primary bathroom layout.
A spacious double vanity and a built-in soaking tub define this clean bathroom space.
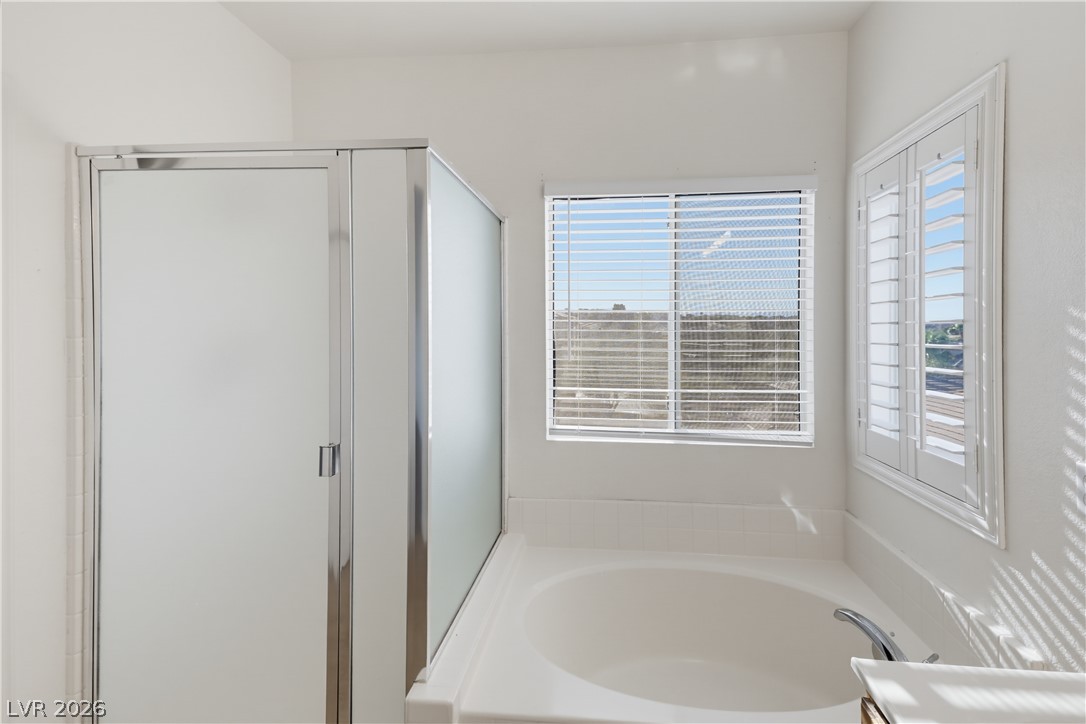
Natural light floods this primary bathroom featuring a separate soaking tub and enclosed glass shower.
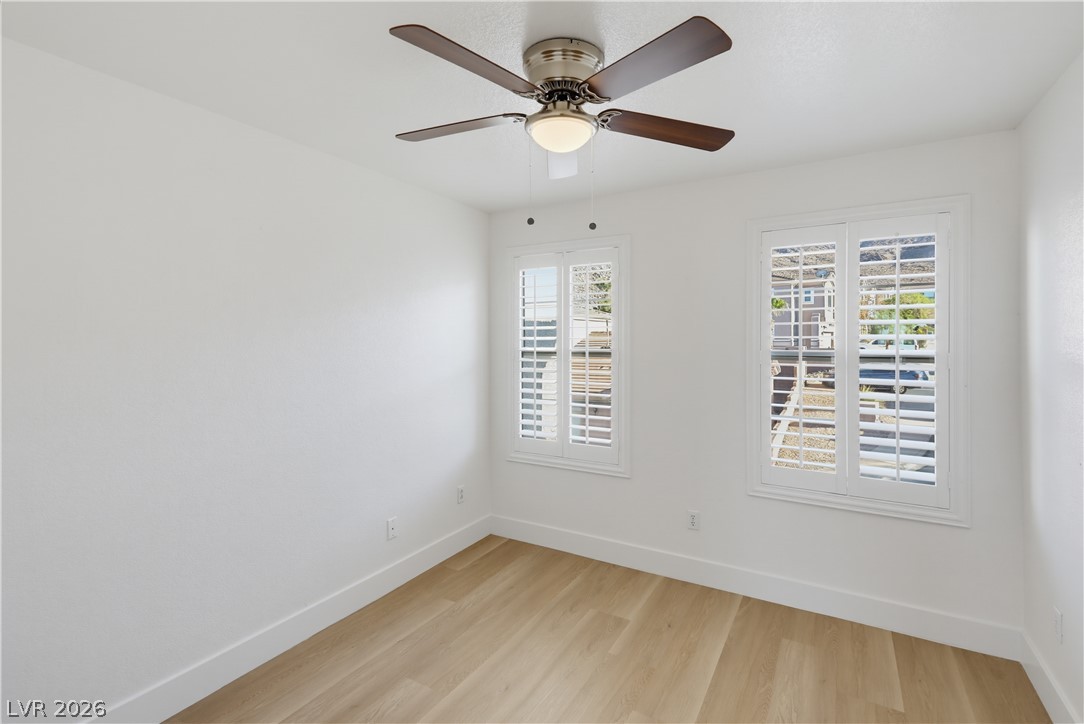
Smooth wood floors and plantation shutters define this versatile secondary room.
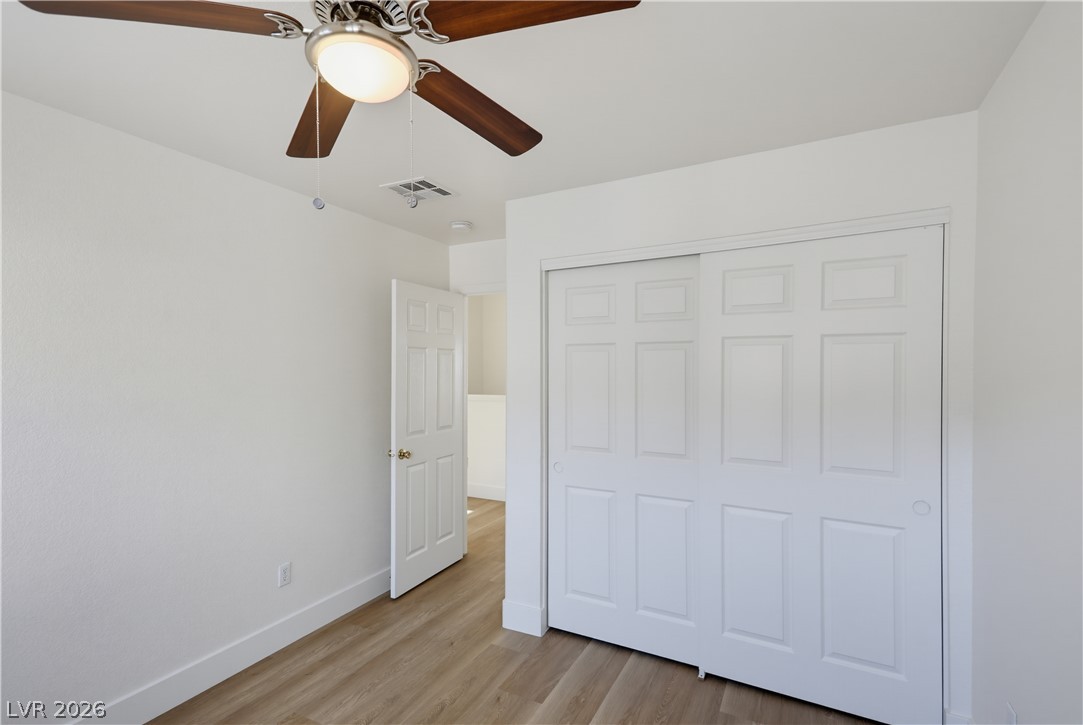
Gleaming wood floors and a large sliding closet door define this versatile bedroom space.
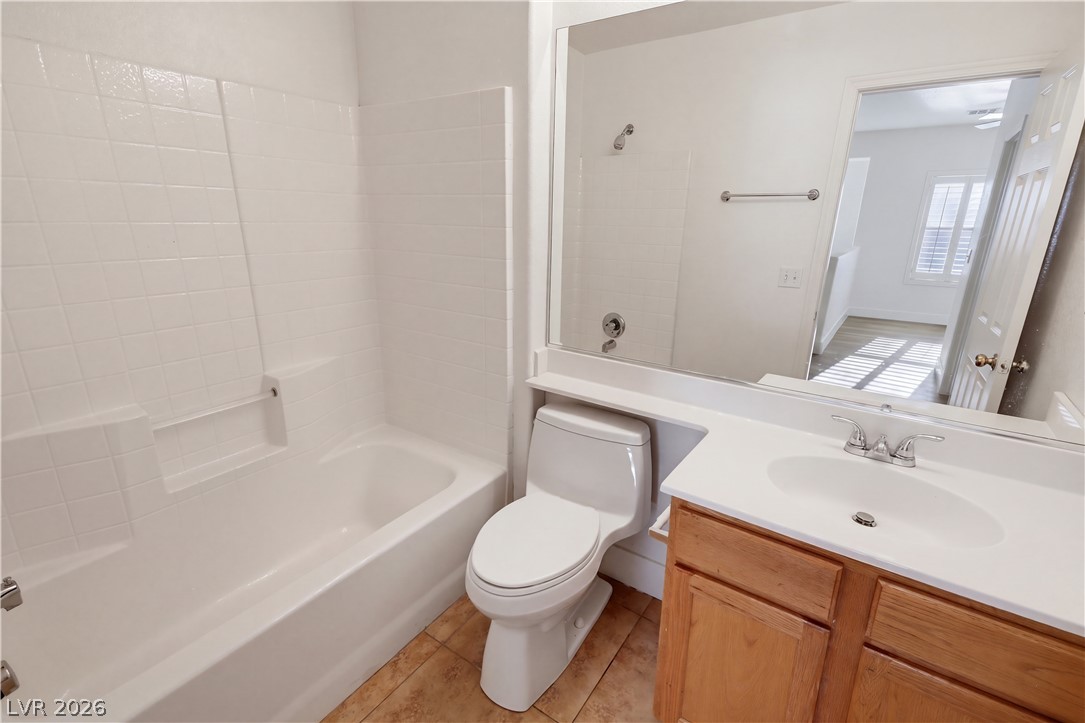
Tiled flooring and a classic tub surround complete this functional guest bath.
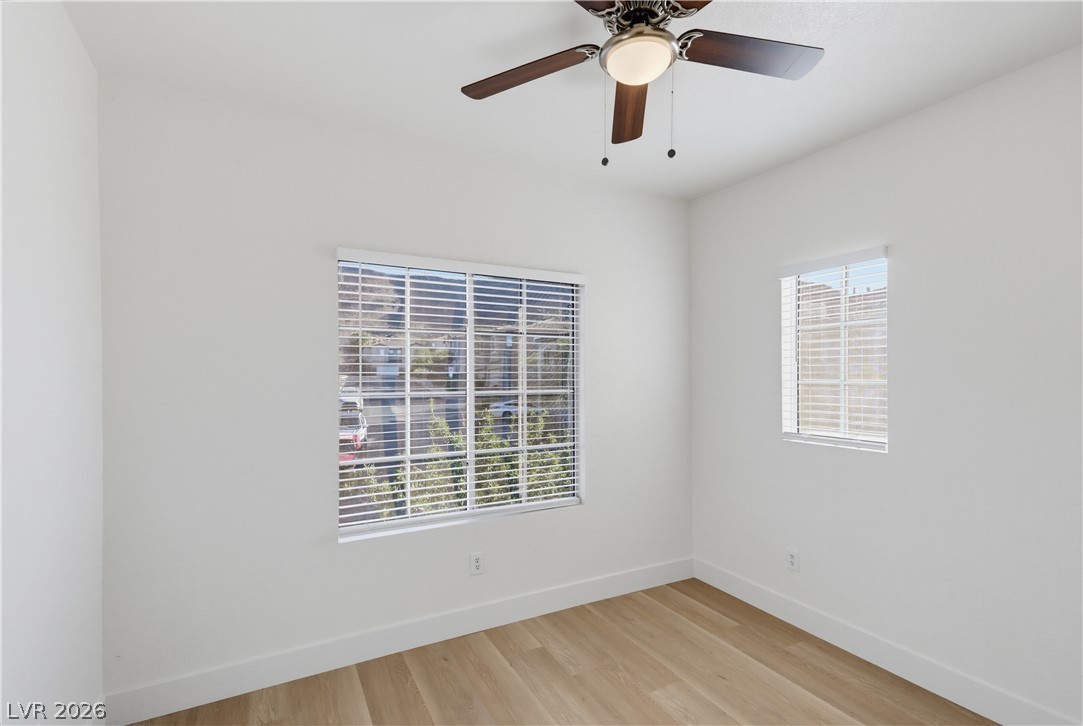
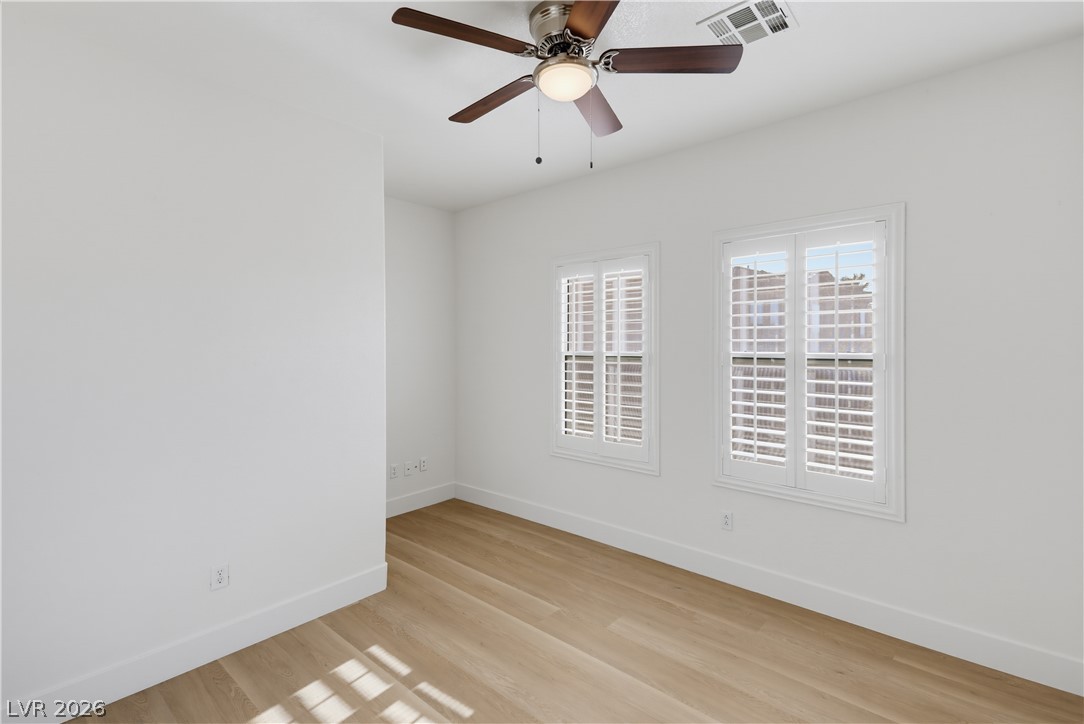
Double windows fill this versatile bedroom space with natural light over wide-plank wood flooring.
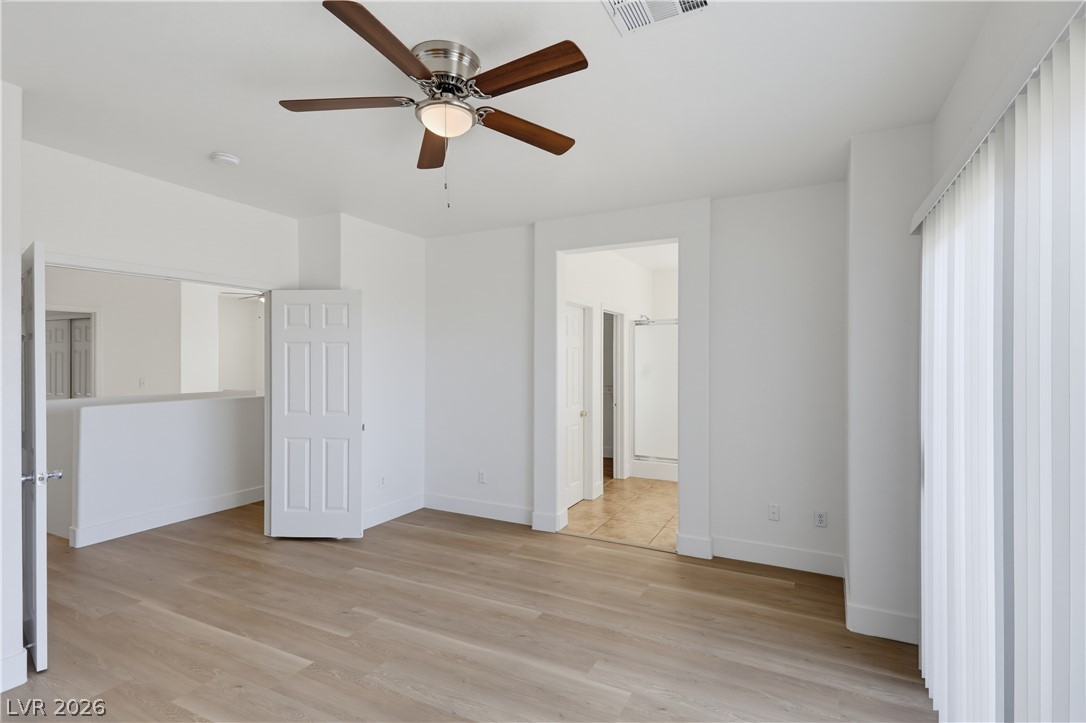
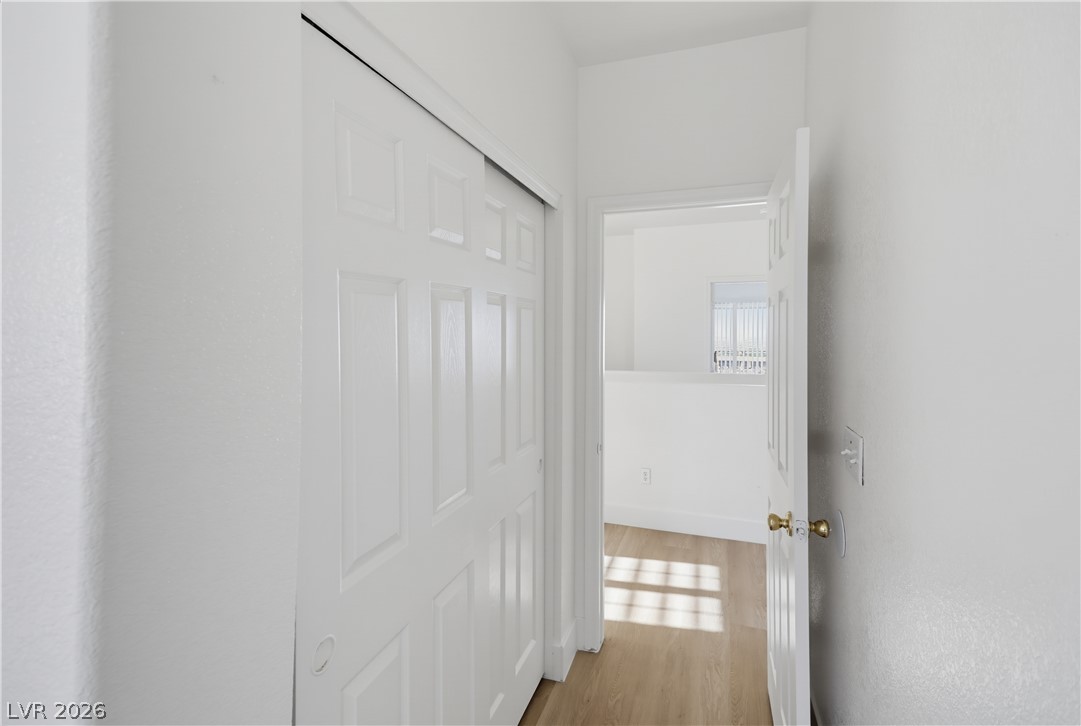
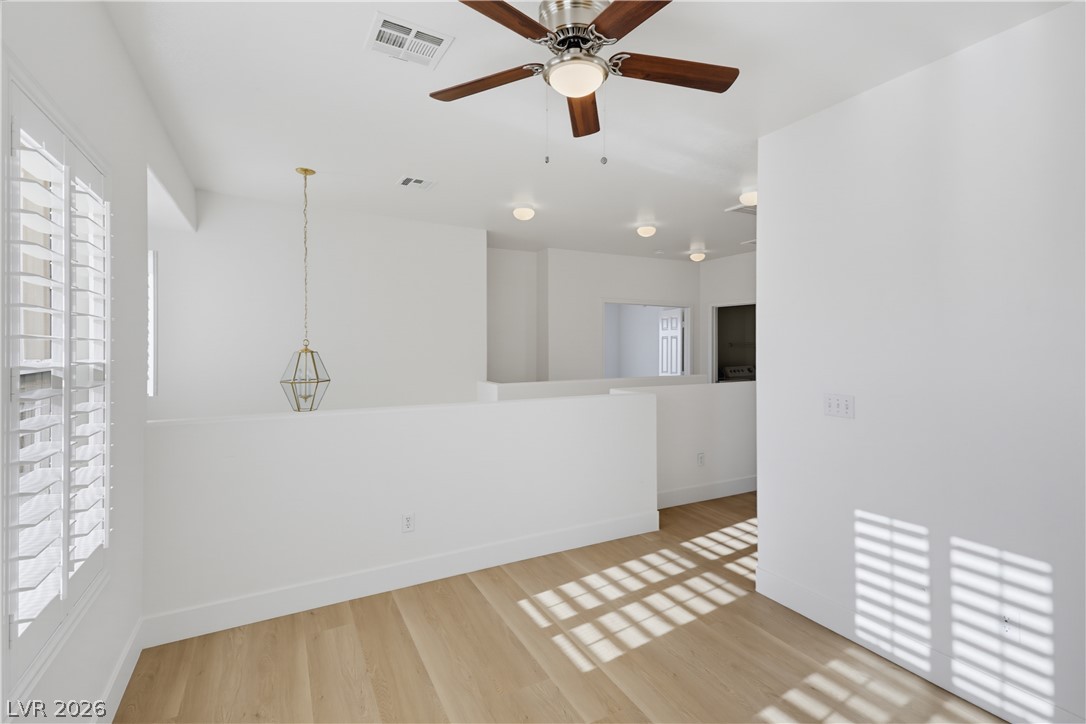
Smooth plaster walls and clean-lined doorways lead into a light-filled upper-level room.
Gleaming wood floors anchor this versatile room illuminated by natural light.
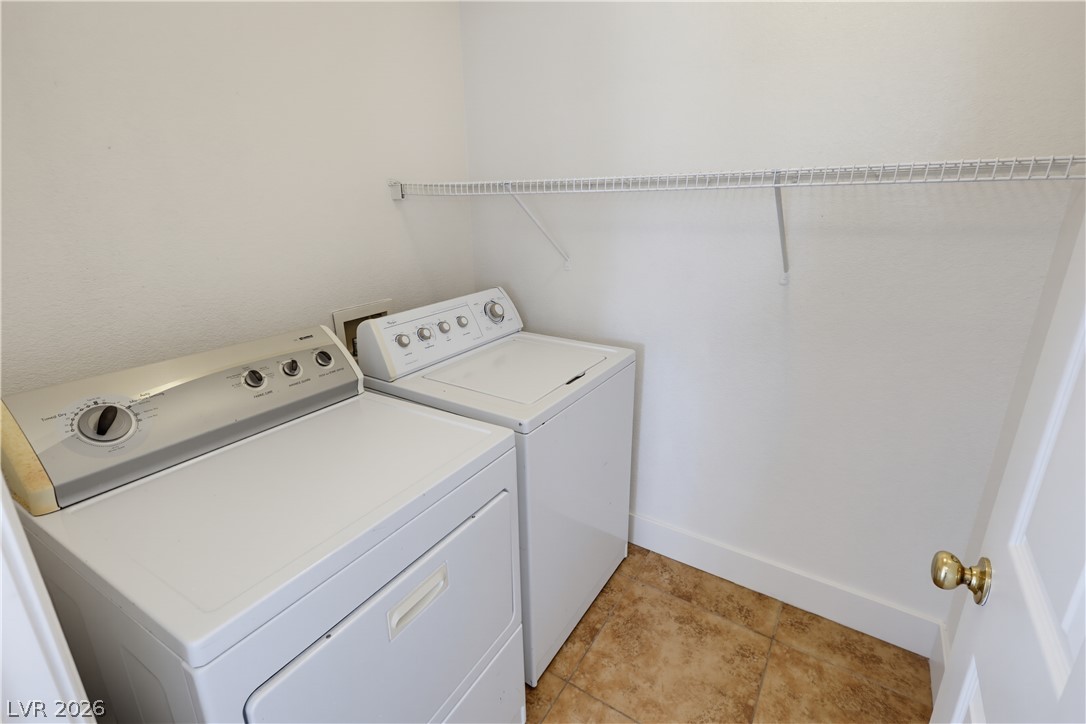
Functional laundry room features durable tile flooring and useful built-in wire shelving.
Smooth wood floors and crisp plantation shutters define this versatile, sunlit interior space.
Gleaming hardwood floors and crisp white walls define this airy upper level hallway.
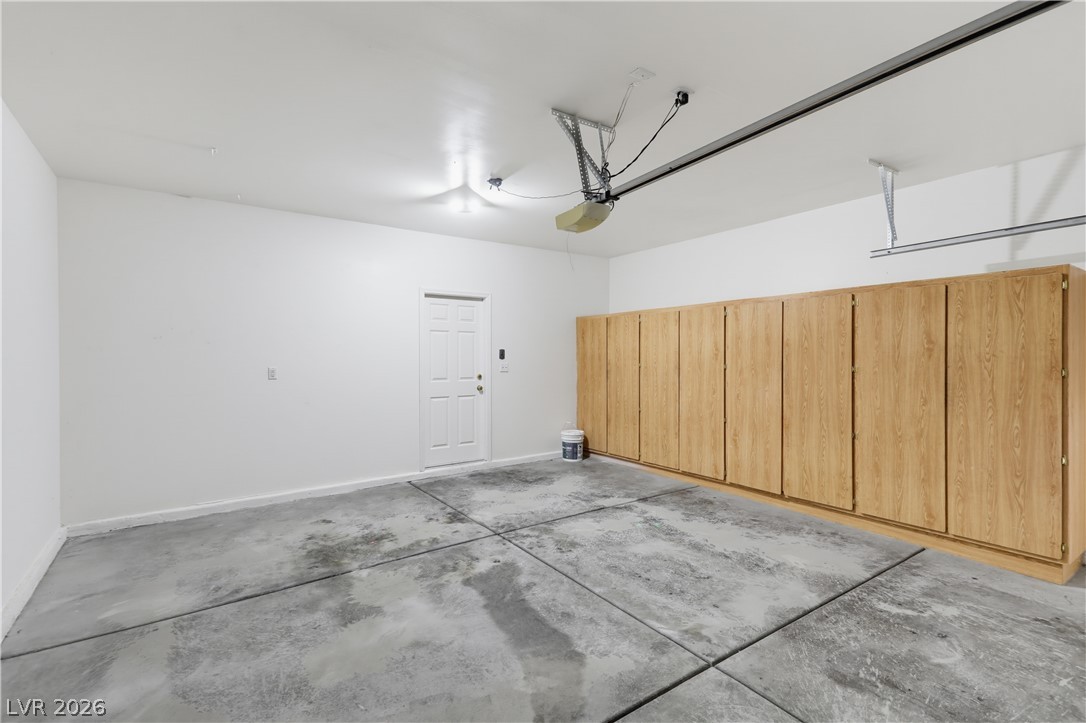
Ample built-in storage cabinets line the wall of this neat concrete floor garage.
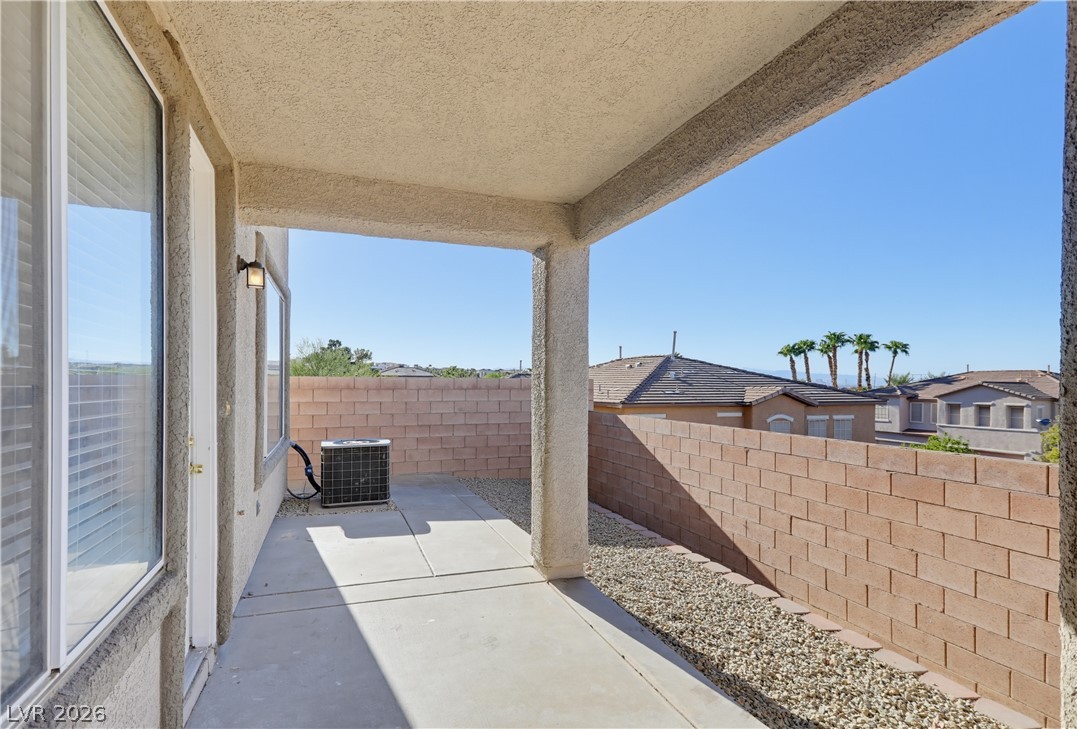
A sheltered concrete patio provides a shaded outdoor space enclosed by block fencing.
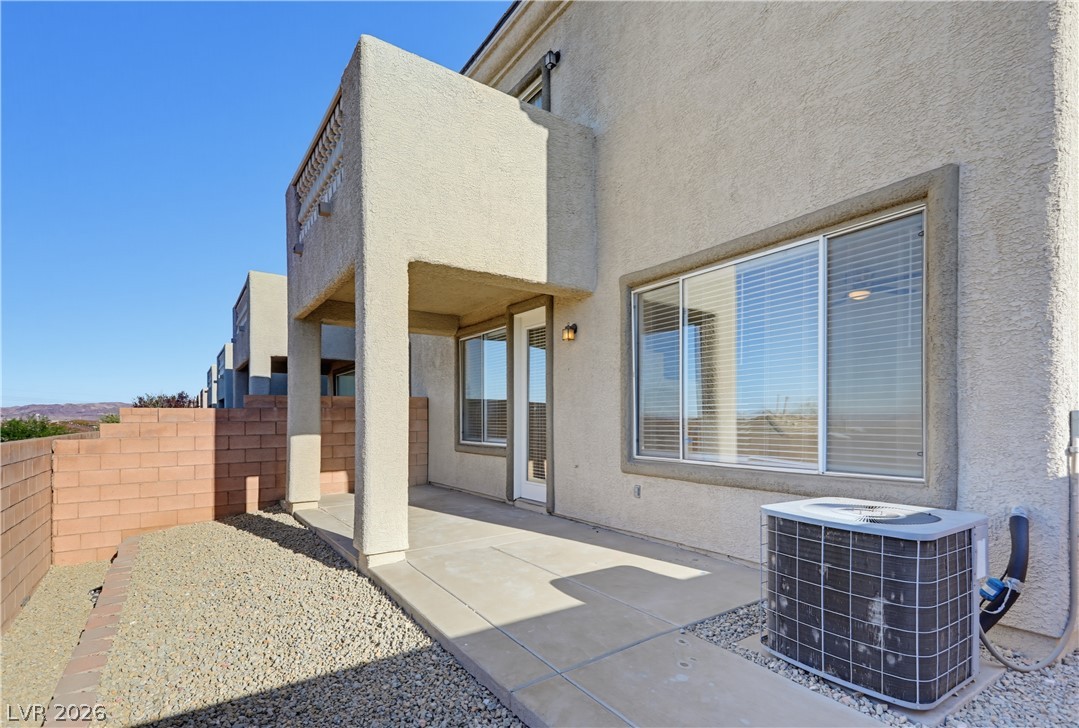
A covered concrete patio area sits alongside stucco walls under bright blue skies.
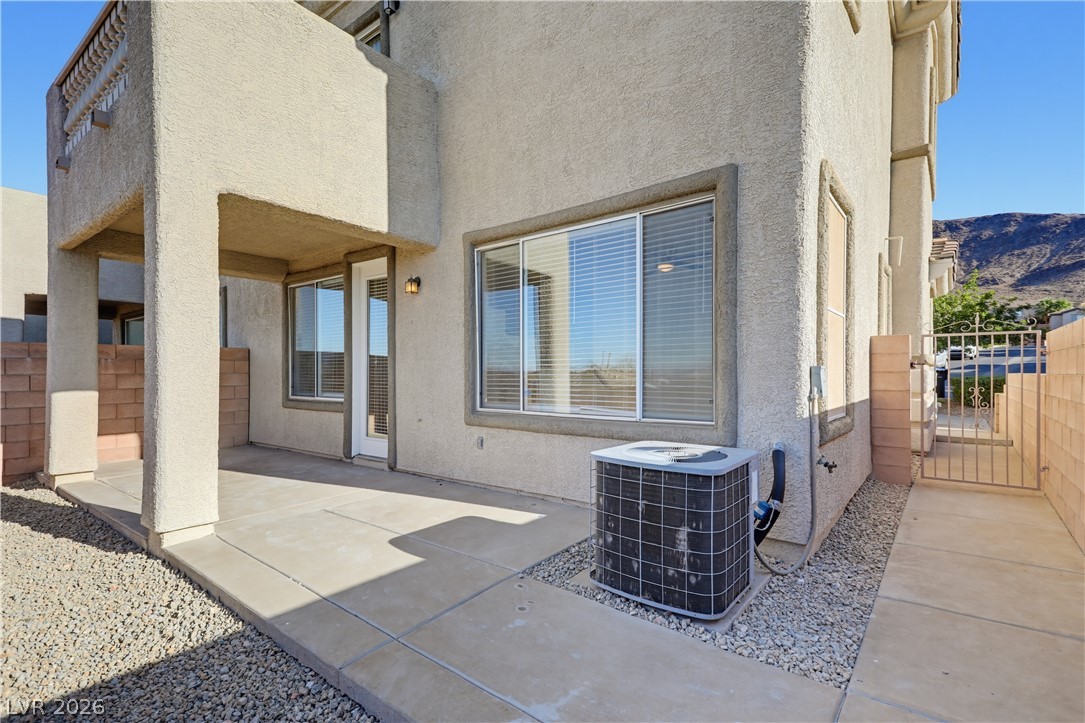
Concrete walkways lead past stucco walls toward a covered patio area in the desert sun.
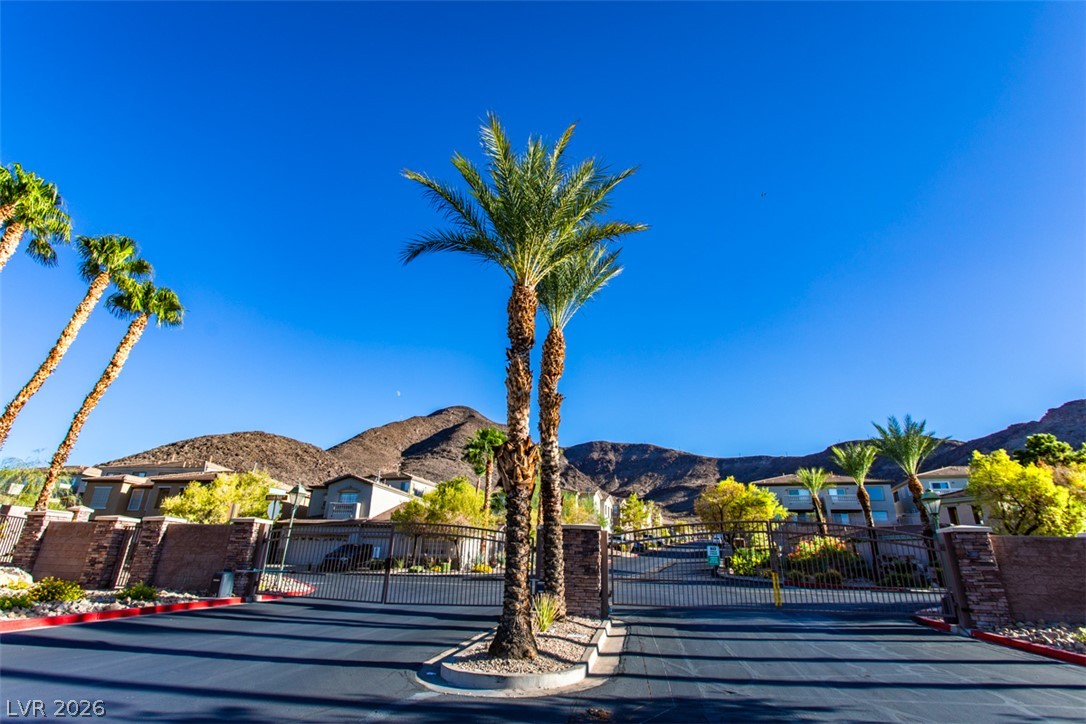
Towering palm trees frame the gated entrance set against a dramatic desert mountain backdrop.
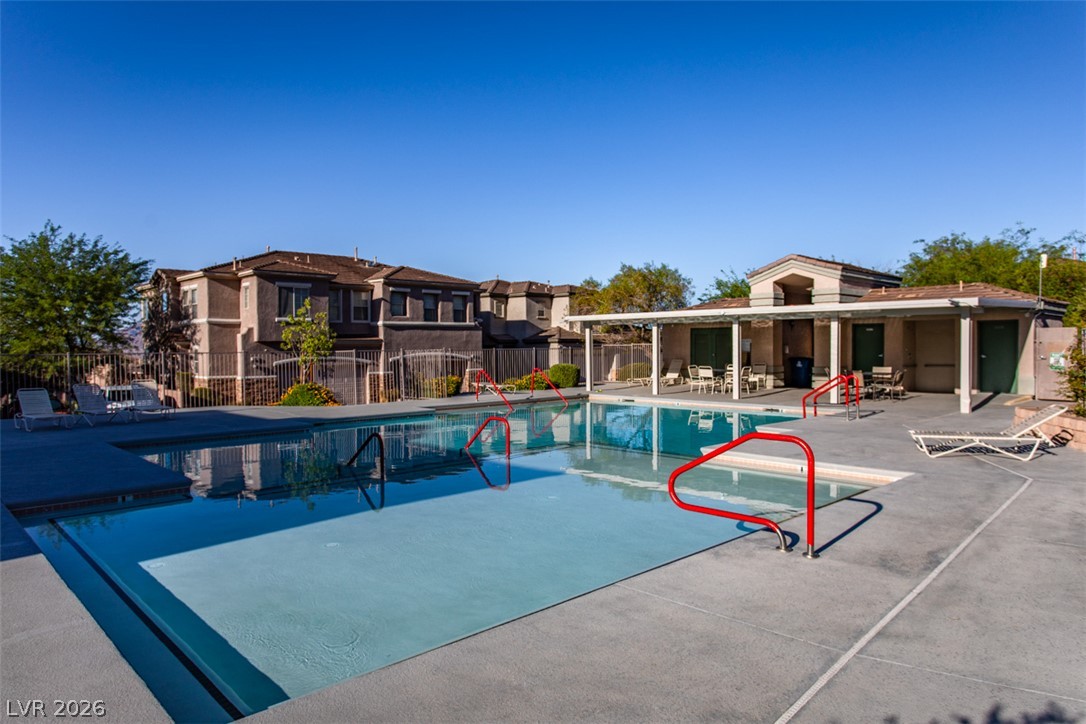
An inviting swimming pool sits beneath clear blue skies next to the community clubhouse.
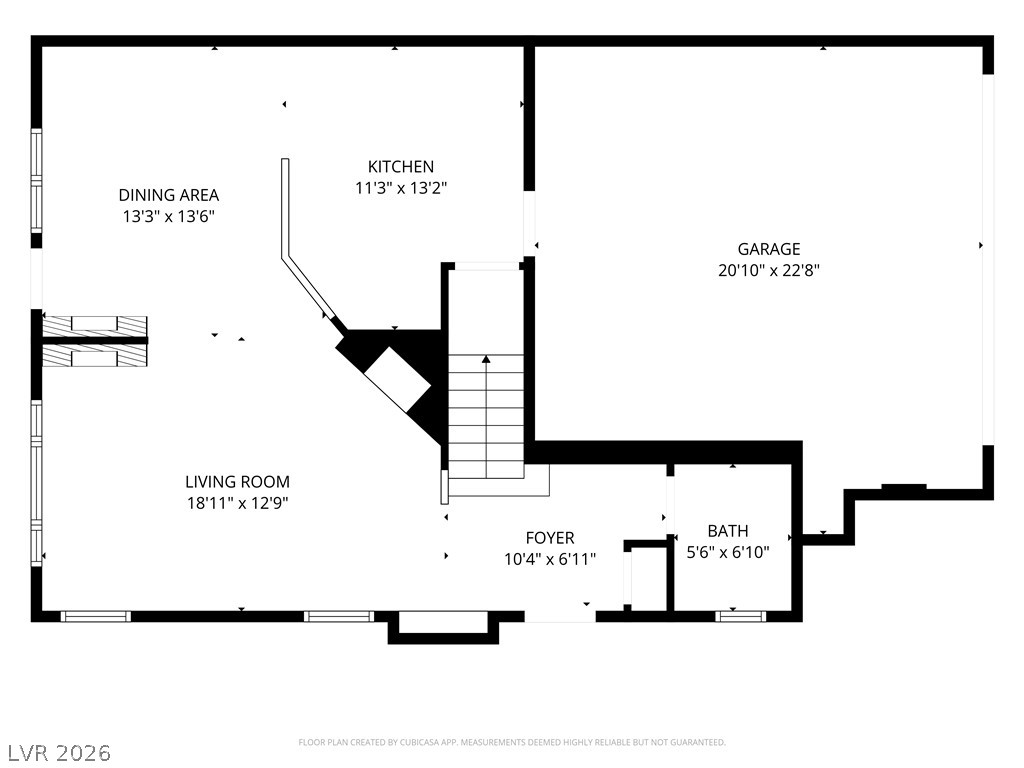
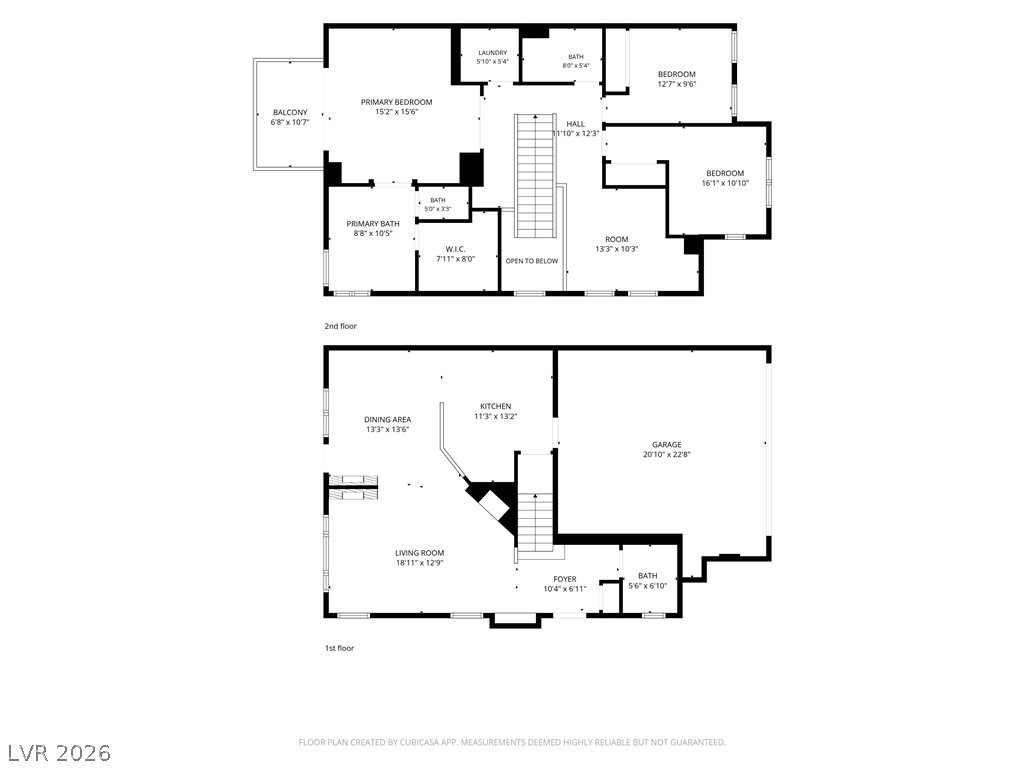
An intuitive layout maximizes space and flow on the main level of this home.
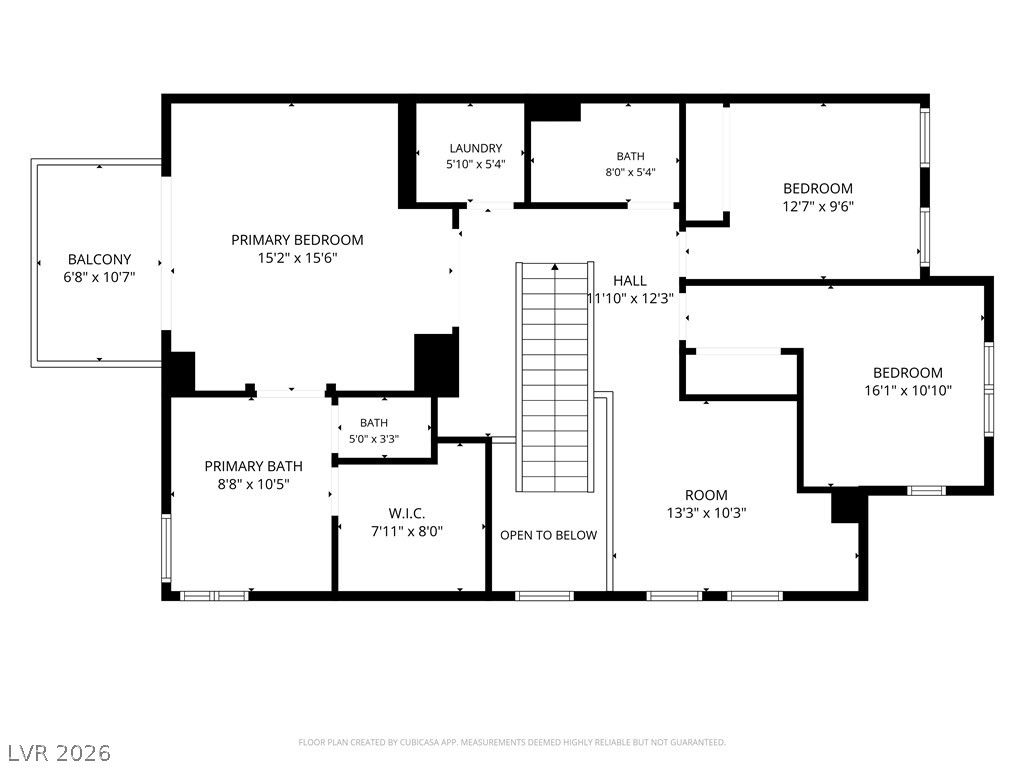
Detailed architectural schematic illustrating the second-floor configuration and room dimensions.
A detailed layout showcases the spacious two-story floor plan of this residential property.